
More Space Without Taking Over the Main Villa
Create a dedicated room without converting a bedroom, majlis or living area.

Extra Room for Villa Dubai
Create a climate-controlled private space beside your villa, designed for a cinema room, majlis, home office, guest suite, wellness room, studio or poolside retreat. Built by Pods by Tér with the finish quality of an interior project.
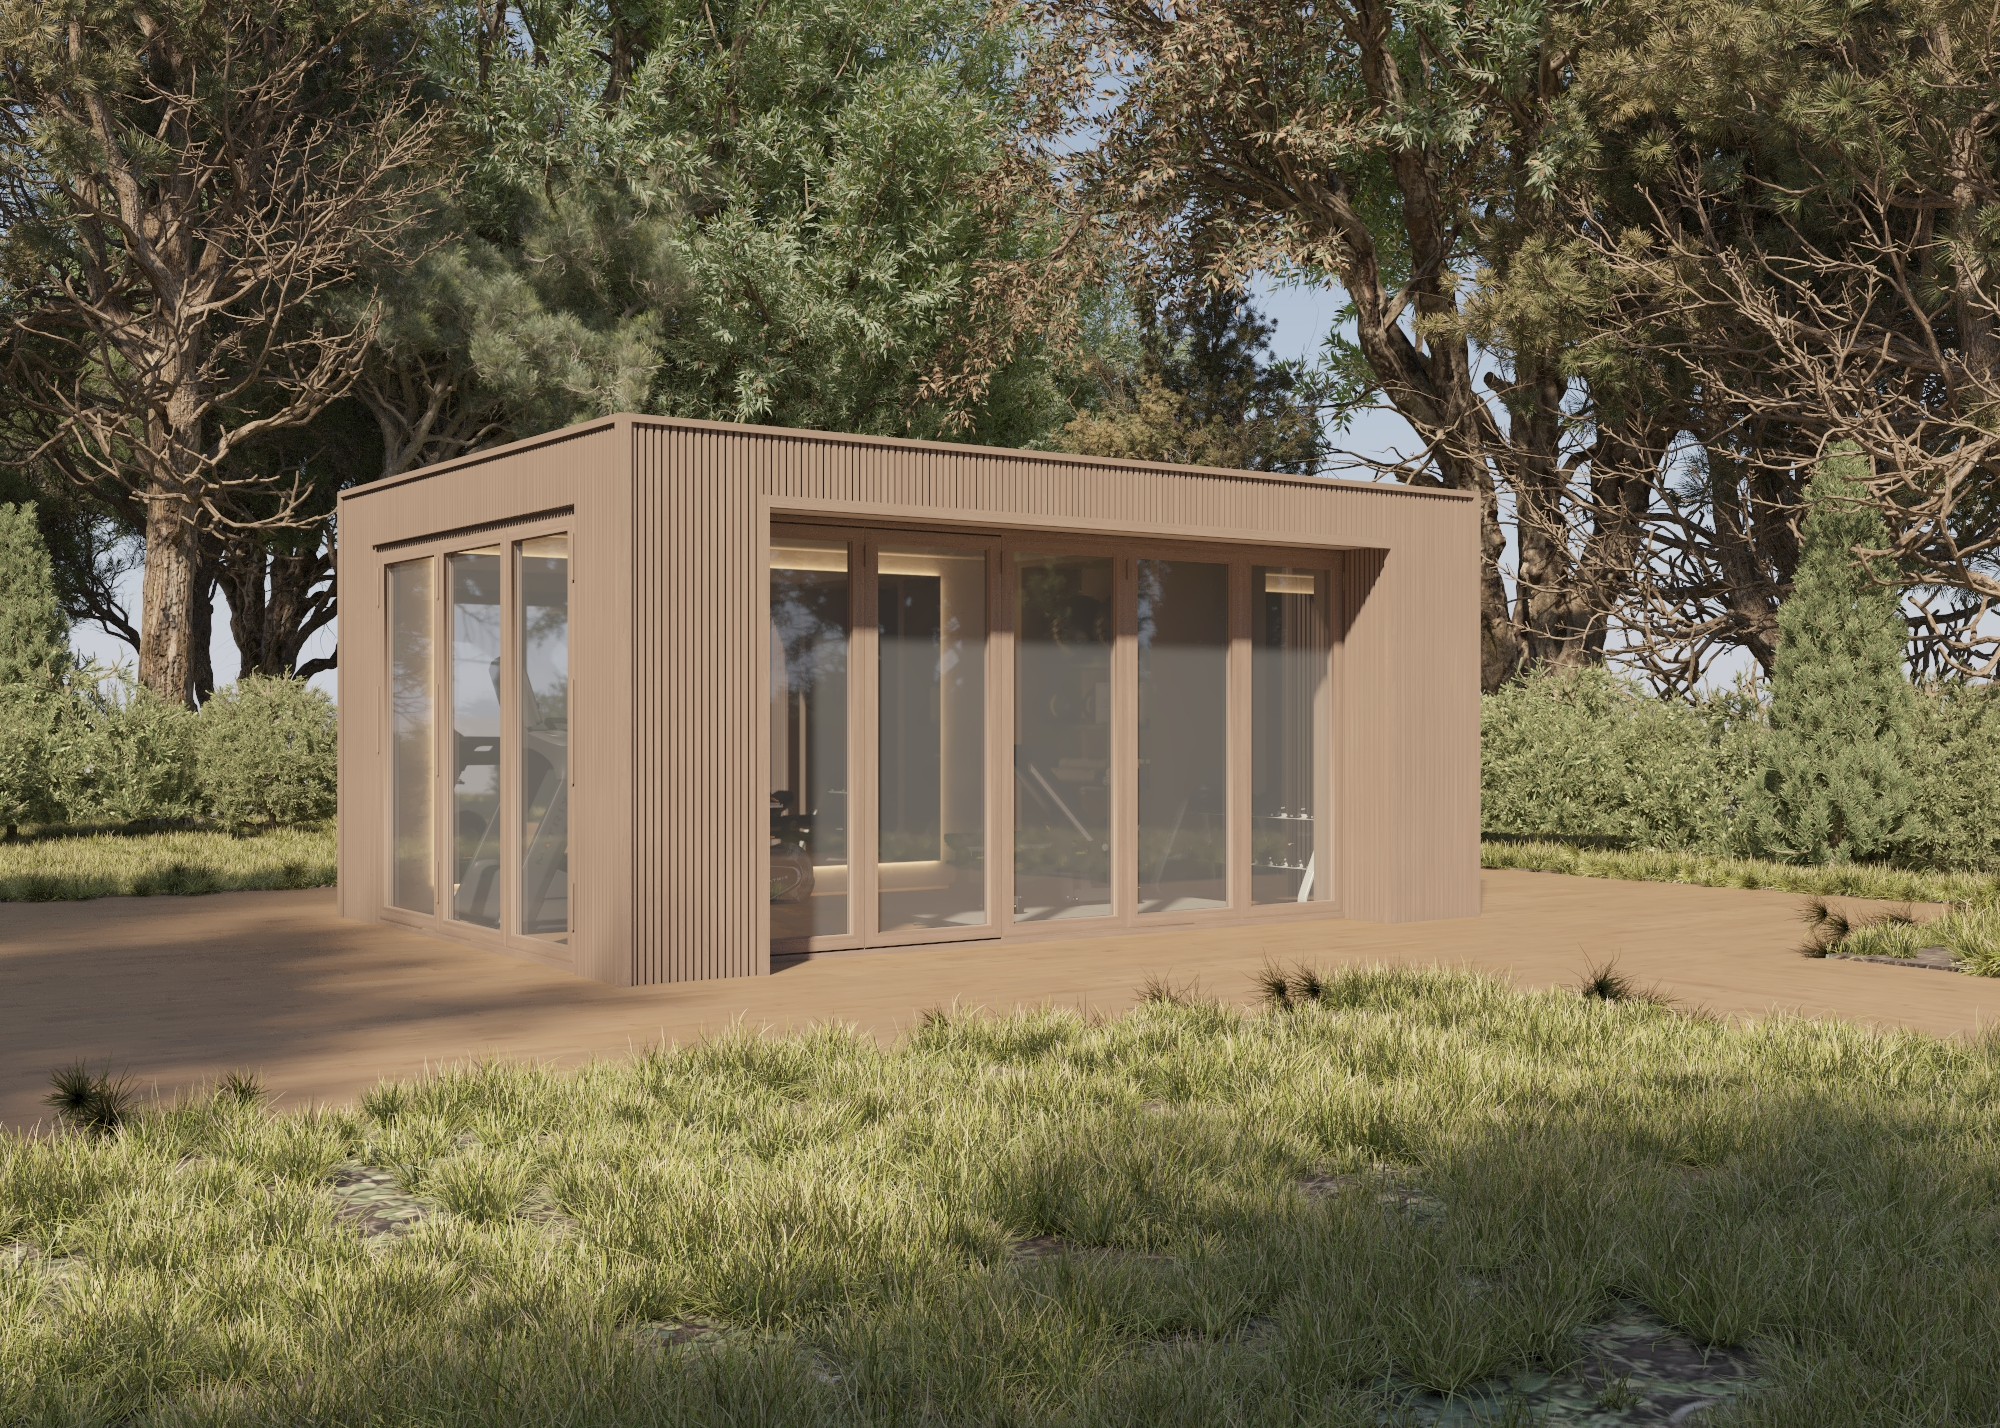
Space already exists
Many villa owners need one more room, but do not want to lose an existing bedroom, disturb the main house or begin a heavy renovation. Pods by Tér creates a separate private space that can be planned around your plot, lifestyle, privacy needs and finish level.
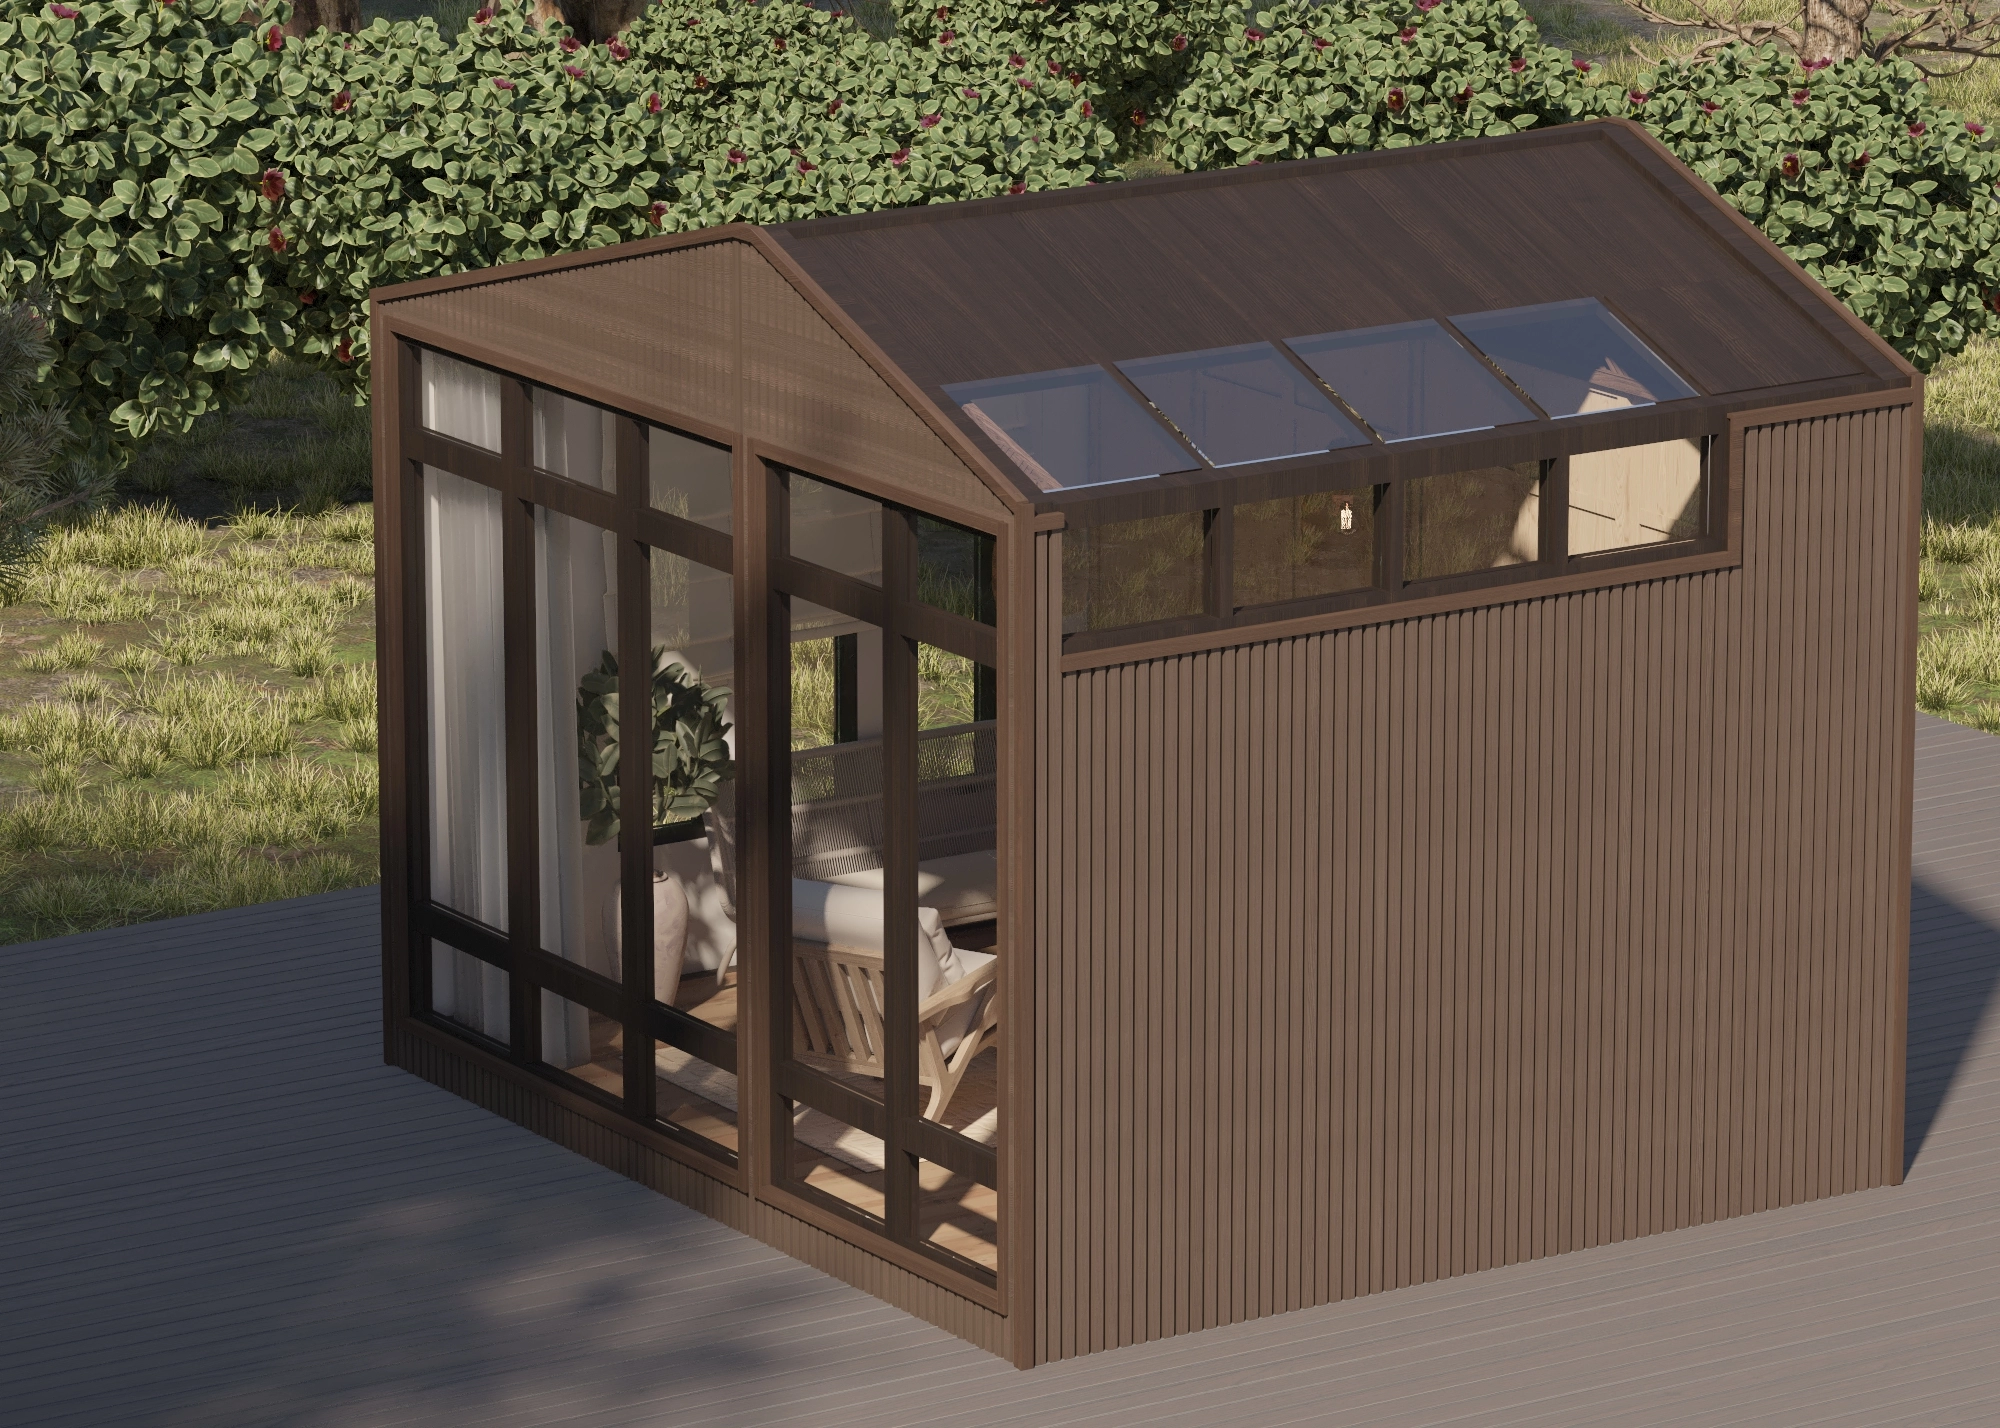
Create a dedicated room without converting a bedroom, majlis or living area.
Cinema, office, guest room, gym, studio, wellness or hosting, the layout starts with how you want to live.
The space is treated as a refined room, with lighting, finishes, furniture and atmosphere considered from the start.
Use cases
You do not need to know the word pod to start. Begin with the room your villa is missing, then Pods by Tér can guide the pod direction, interior mood and placement.
A separate lounge for films, sport screenings, gaming and family nights. Explore the private cinema room direction.
A private hosting space for guests, conversation and evening gatherings.
A calm workspace away from daily villa distractions. Develop a home-office direction for your site.
A separate retreat for visiting family or longer stays, depending on services and layout.
A private room for movement, recovery, training or quiet routines.
A focused space for work, design, content, art or planning.
A refined space beside the pool for relaxing, hosting or retreating from the main house.
A flexible family space that keeps activity separate from the main living areas.
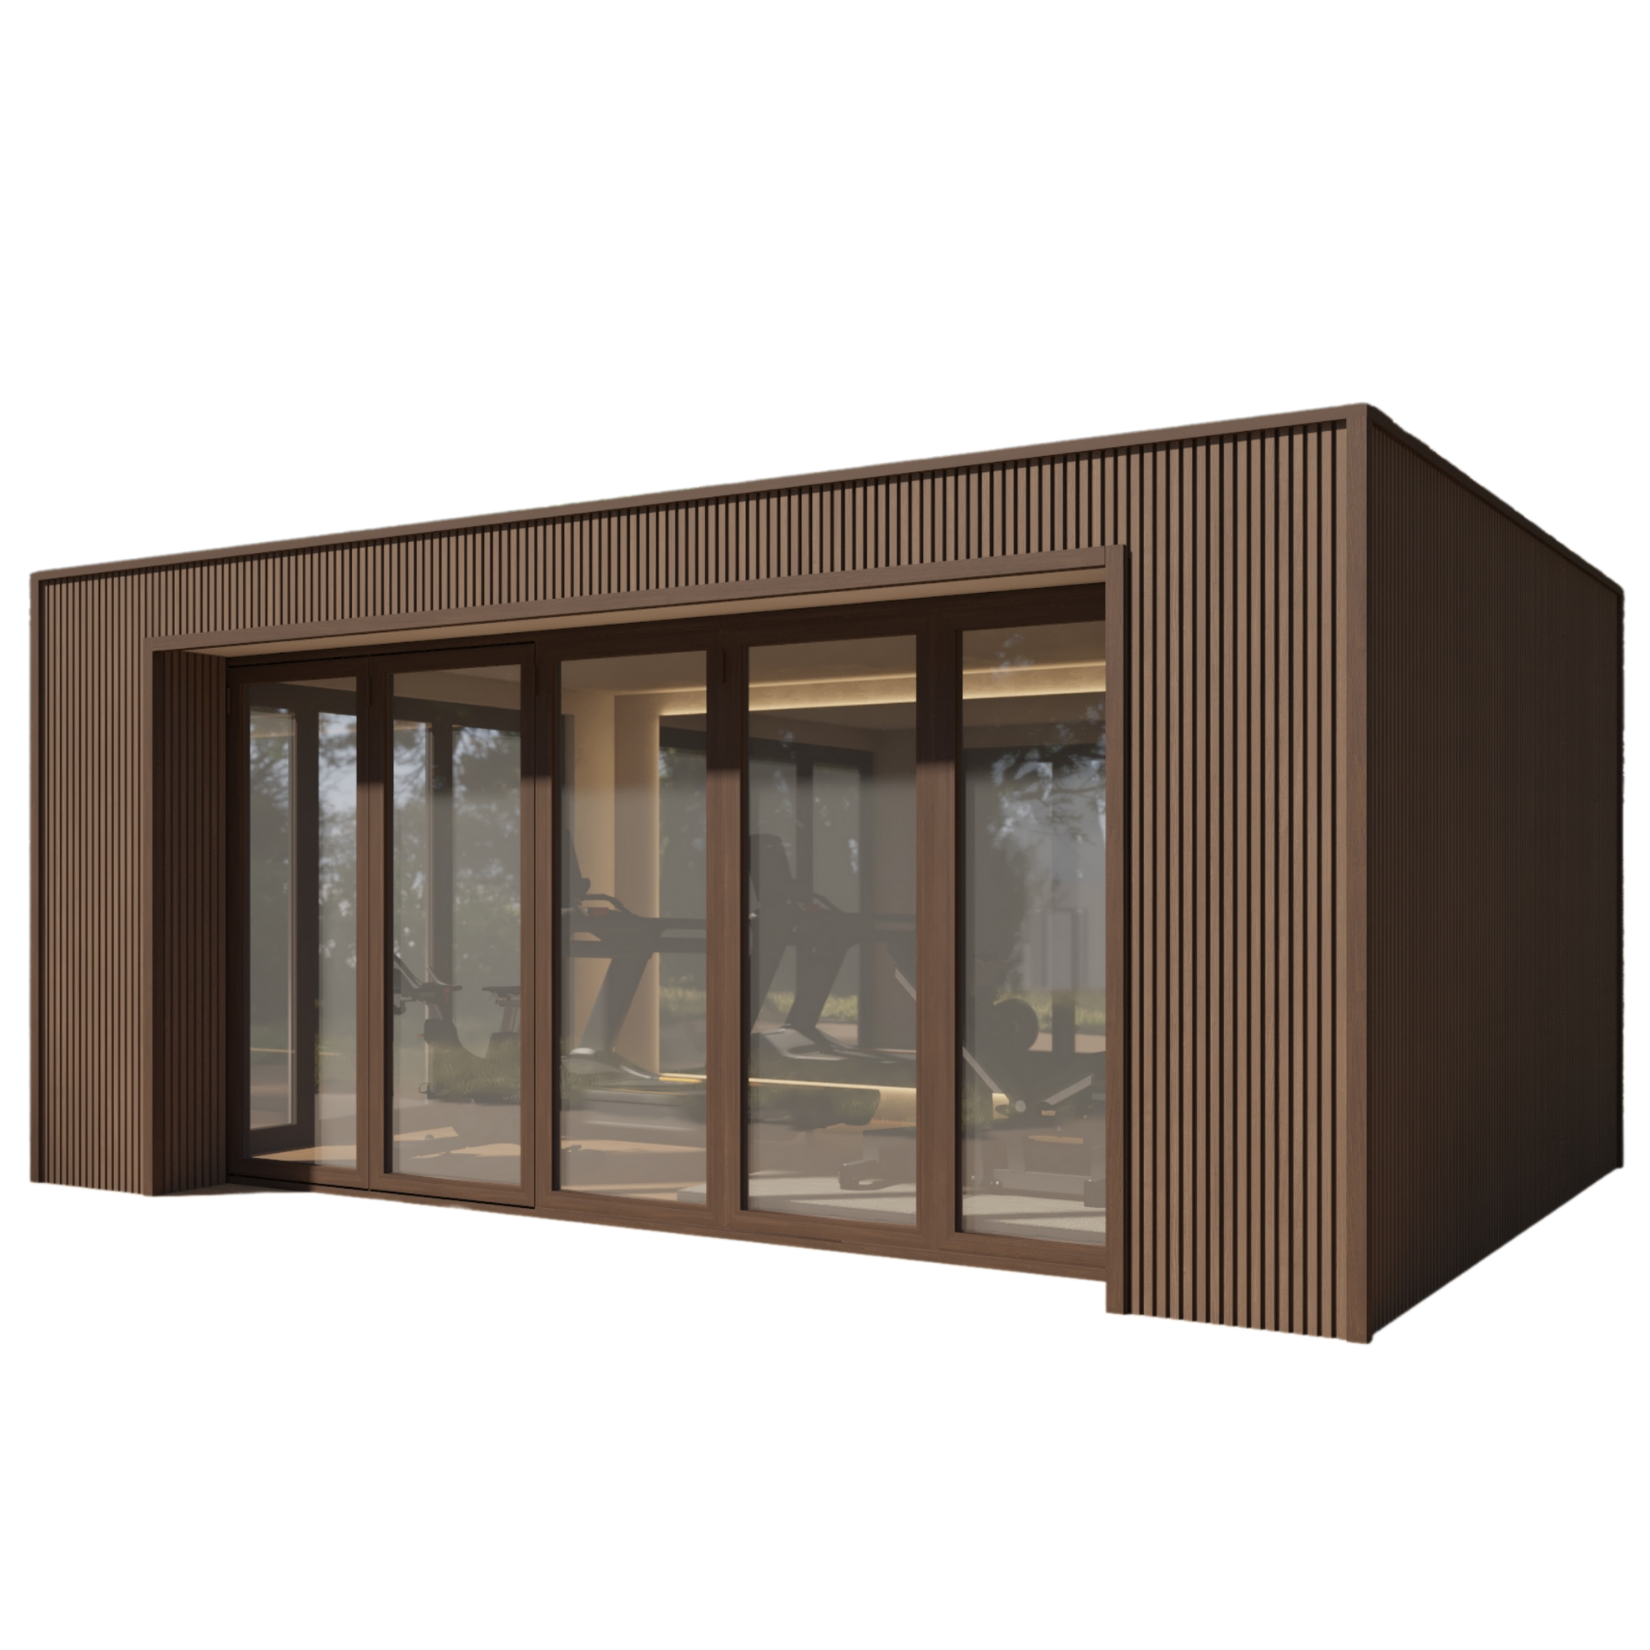
Villa extension alternative
Traditional construction can affect the main villa throughout the on-site works. A separate room should be compared against an extension using the actual structure, plot, foundations, access, services, approvals and installation method.
Keep the new room private, quiet and independent from the main house.
The agreed programme should identify which work occurs away from occupied rooms and which work is required at the villa.
The pod can be planned with insulation, glazing and cooling strategy for UAE conditions.
Materials, lighting, furniture and surfaces are considered like a complete interior project.
Access, placement, services and privacy are considered before preparation and installation.
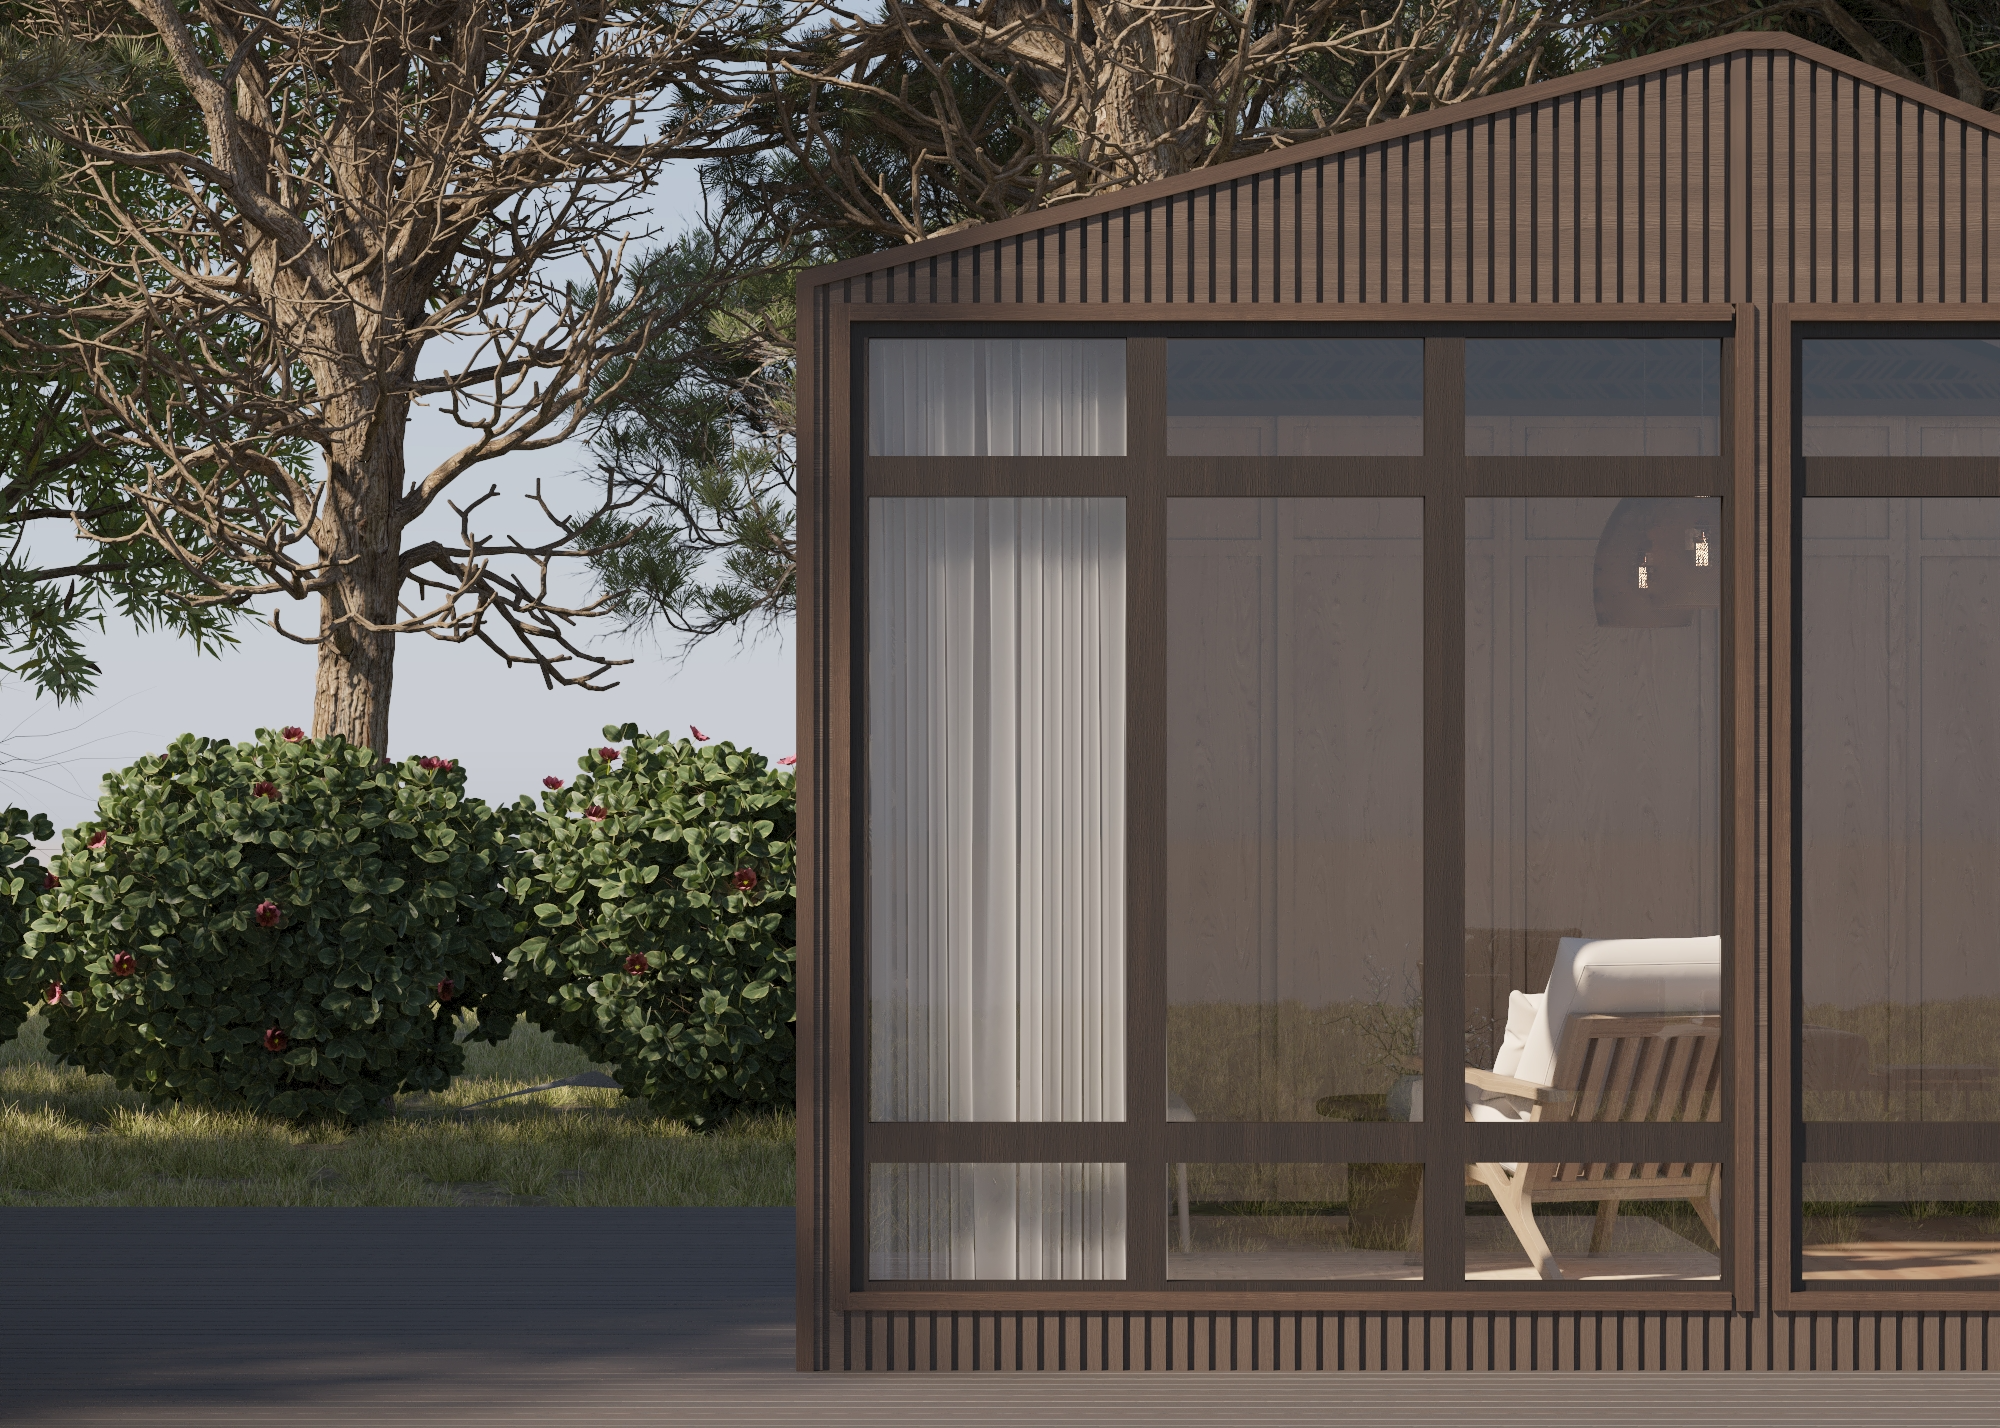
Climate and materials
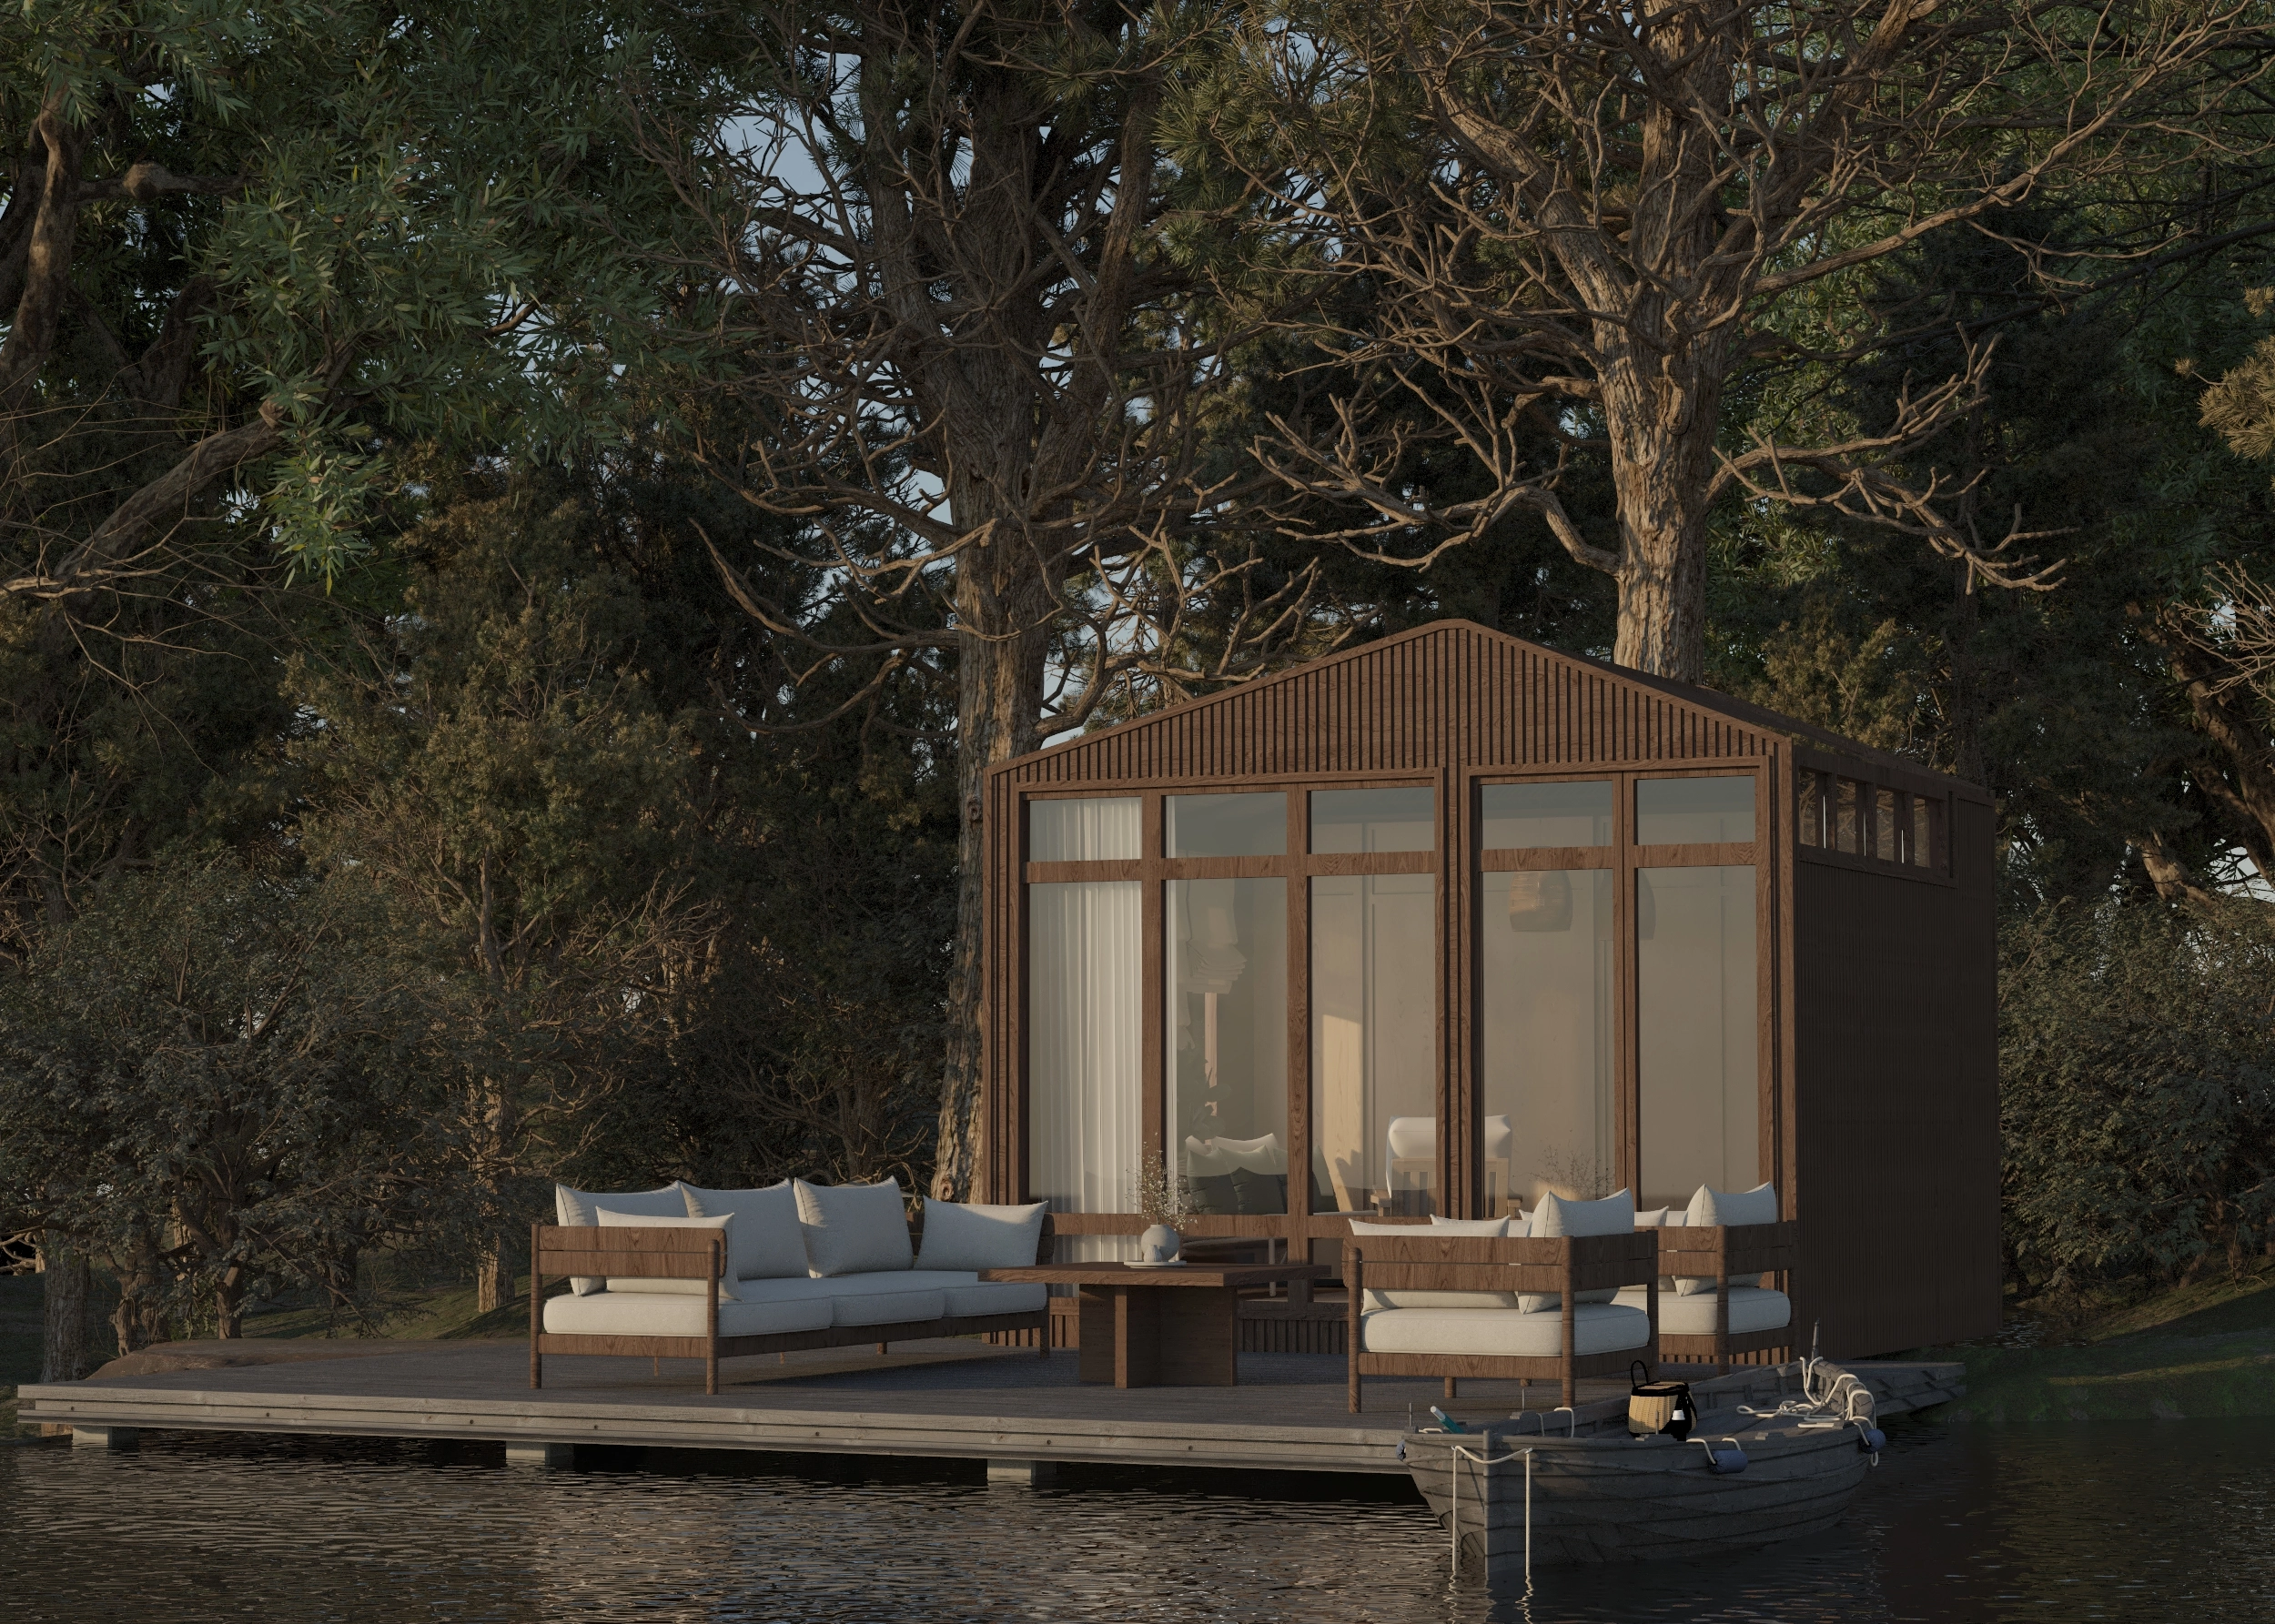
An extra room in Dubai has to do more than look good. It needs to stay comfortable, handle daily use and sit confidently beside the villa. Pods by Tér uses climate-conscious construction, insulated wall and roof systems, durable exterior finishes and interior surfaces selected for comfort and longevity.
Layout and size
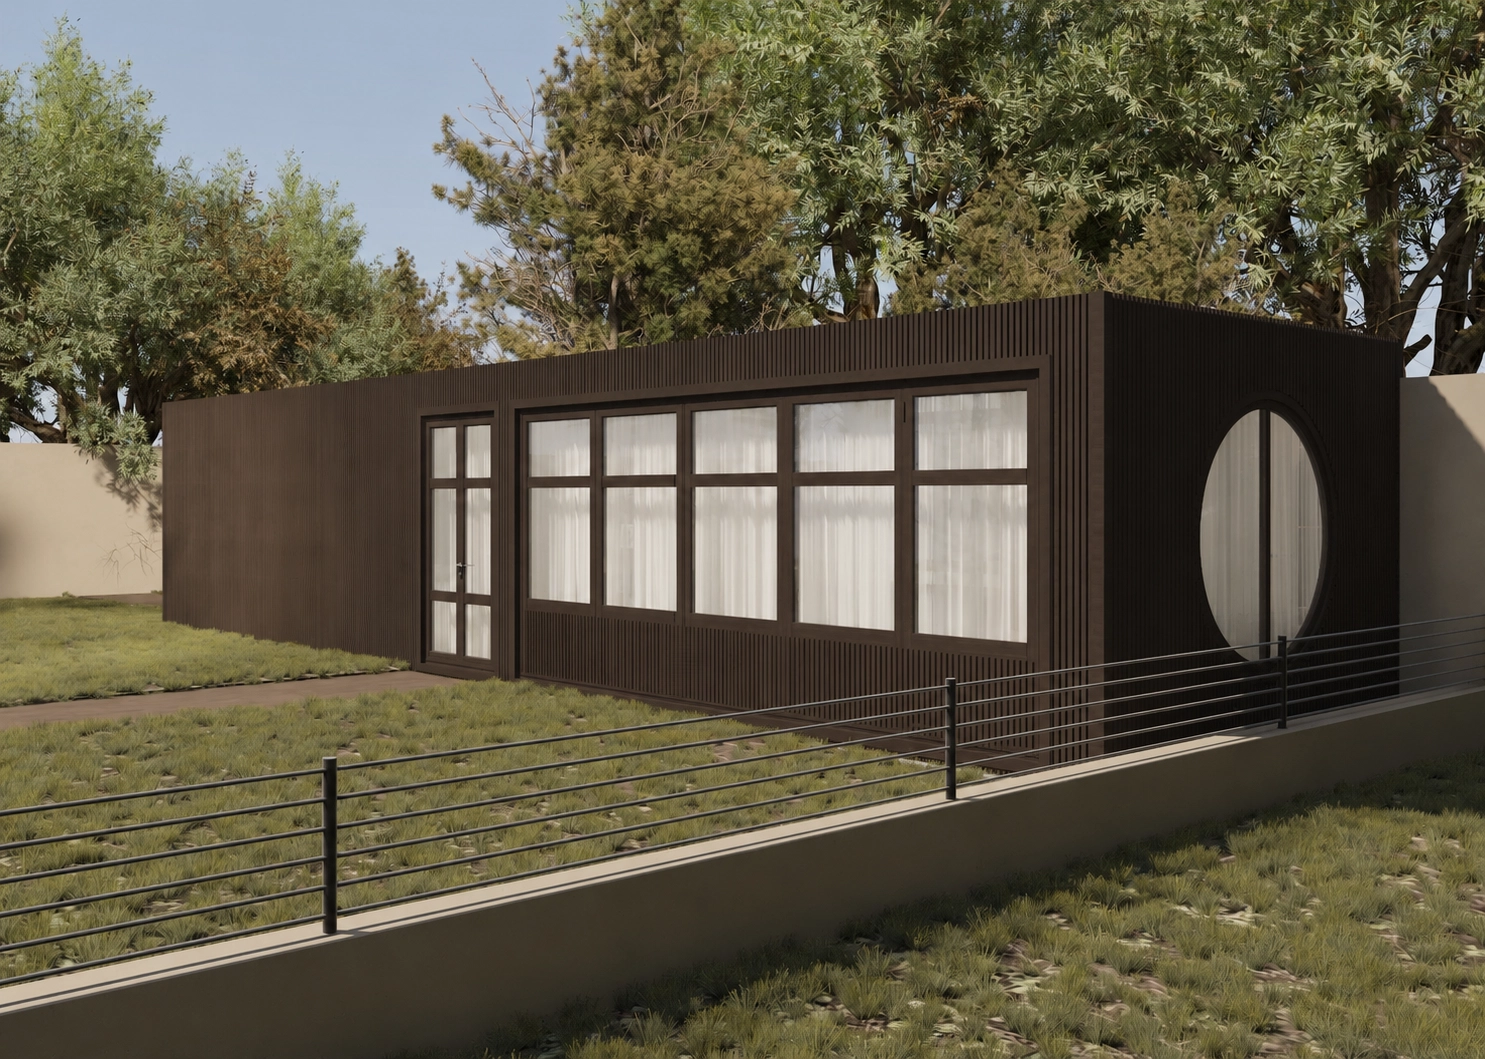
Every extra room starts with the available space and the way it will be used. Some clients need a compact office. Others need a cinema lounge, guest room, majlis, gym or poolside retreat. The pod is planned around size, access, view lines, privacy, services, furniture and finish level.
Eight considerations. One resolved layout.
Comparison
Process
Send your location, available area and approximate dimensions.
We understand whether you need a cinema, office, majlis, guest room, gym, studio or flexible lounge.
The layout, glazing, services, finishes, AC strategy and placement are developed around your villa and use case.
The site programme should state the foundation, services, access and installation work required at the villa.
Project clarity
Each extra-room brief should connect its use, the available plot, the existing villa, access, foundations, services, climate strategy and interior requirements before one construction route is selected.
For broader project questions, visit the Pods by Tér FAQ or review the full pod range.
Questions
The best option depends on your villa plot, intended use, budget, services, approvals and finish level. A Pods by Tér private space can be planned as a separate room for cinema, office, majlis, guest use, wellness or hosting without taking over an existing room inside the main villa.
No. A traditional extension is usually connected to the existing building structure. A Pods by Tér space is planned as a separate private room that can sit within the villa plot where suitable, depending on site conditions and approvals.
The room can be planned with an AC strategy, but the final insulation, glazing, shading and cooling specification depends on the selected design, site exposure, occupancy and intended use.
Common uses include a private cinema room, outdoor majlis, home office, guest room, gym, wellness room, studio, poolside lounge, kids room or flexible family space.
Not always. The right size depends on how the room will be used, furniture needs, access, services and placement. The best first step is to share the project location and approximate dimensions.
Yes. The exterior cladding, glazing, layout and interior finishes can be developed to either blend with the villa architecture or become a refined feature within the property.
The proposed construction and installation method should state which work is prepared off-site and which work happens at the villa. Site activity depends on foundations, access, services, placement and the agreed scope.
Yes. If you are not sure whether the space should become an office, cinema, majlis or guest room, the team can review your villa space and recommend a direction based on your lifestyle and site conditions.
Compare the intended use, existing structure, available plot, ground and foundation requirements, installation access, utilities, plumbing needs, approvals, likely disruption and future flexibility. Neither route should be assumed suitable until the property and scope are reviewed.
If a bathroom, sink or other water point is requested, water supply, drainage, ventilation, waterproofing, maintenance access and approval implications must be assessed before the scope and price are agreed.
Approval requirements depend on the actual property and scope. The written proposal should identify responsibilities and assumptions; the programme and warranty terms should be confirmed in the signed project documents.
Continue exploring