






PODS BY TÉR

Flat Roof Pod

Popular Uses of the Flat Roof Pod

  • Perfect as a home gym or yoga studio with year-round AC comfort.
  • Quiet home office or study room for focused work, calls, and exams.
  • Majlis overflow & guest lounge for family visits and weekend gatherings.
  • Teen media, gaming, or hobby space with safe storage and cable management.
  • Poolside lounge & changing room
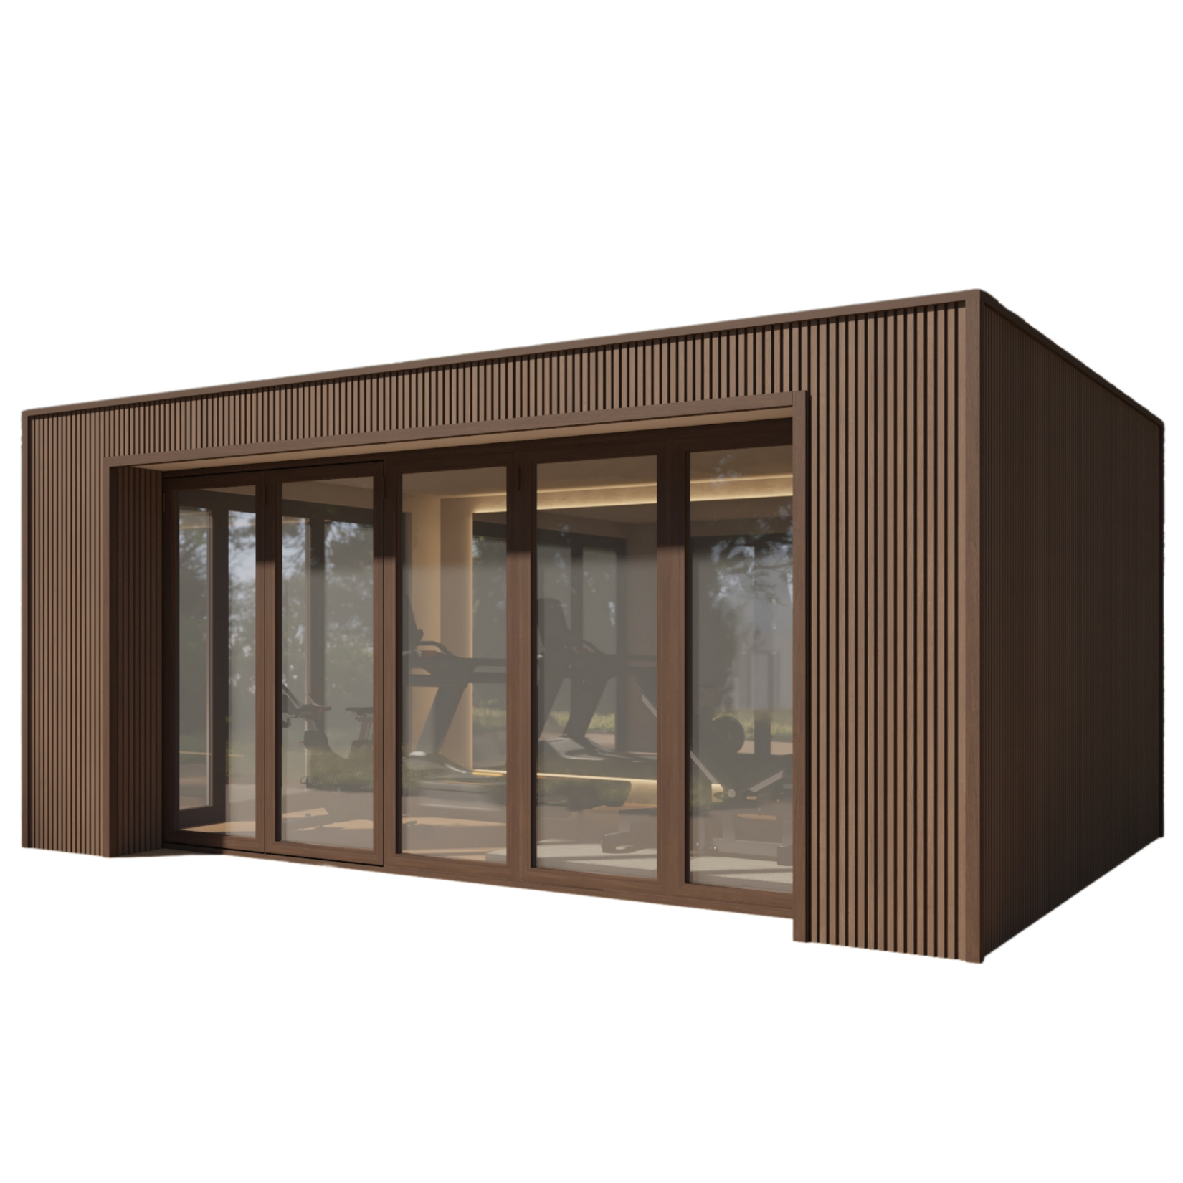
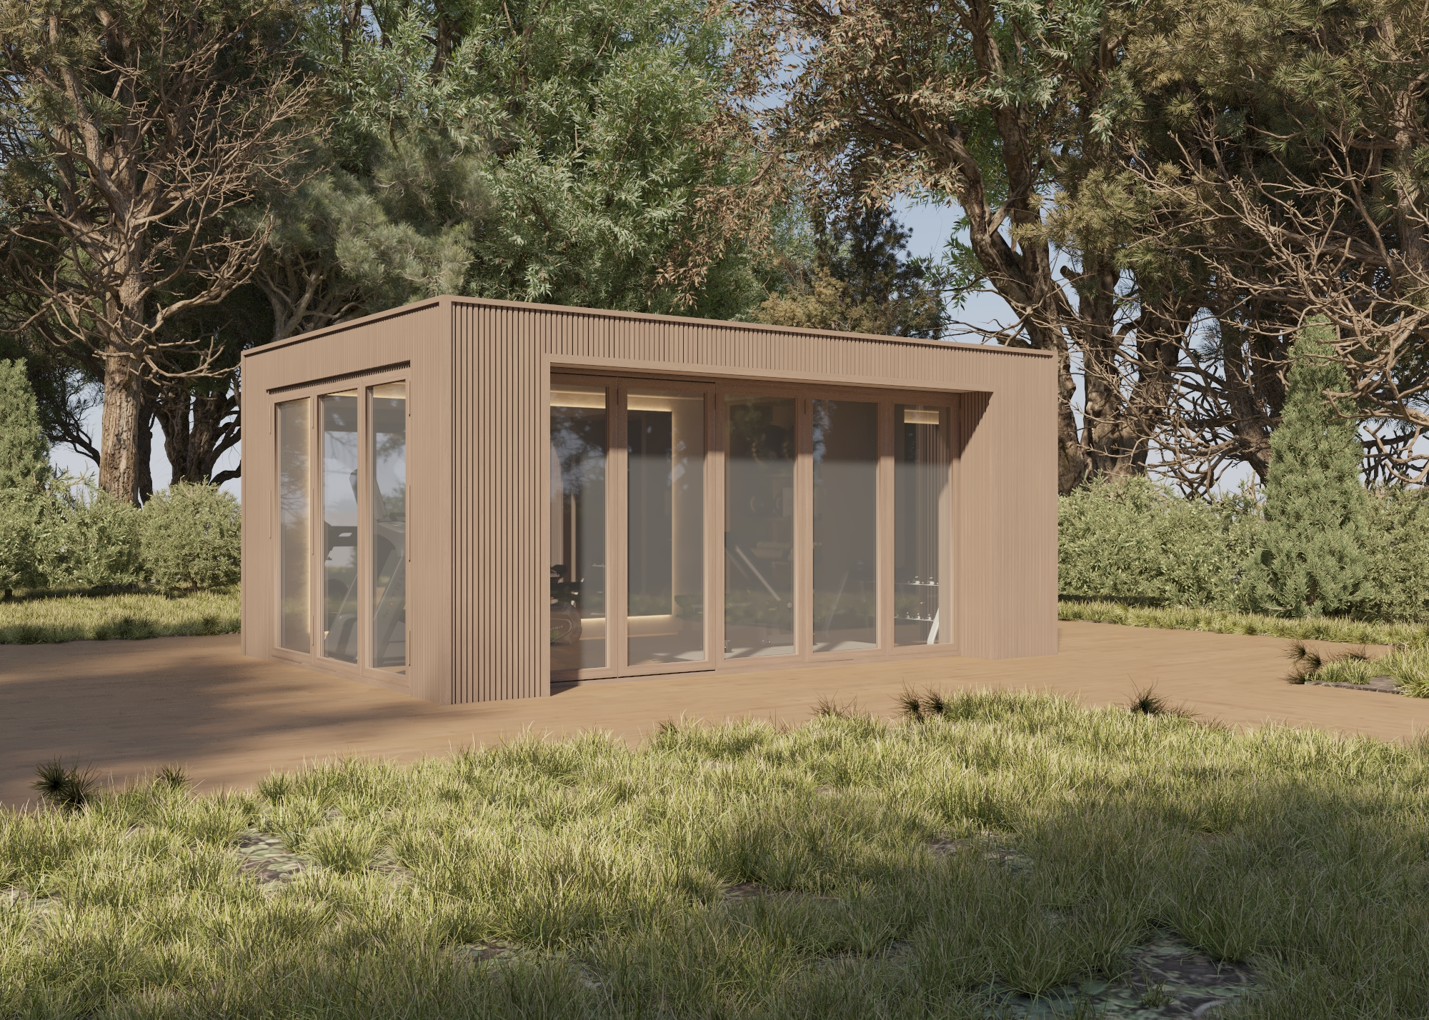
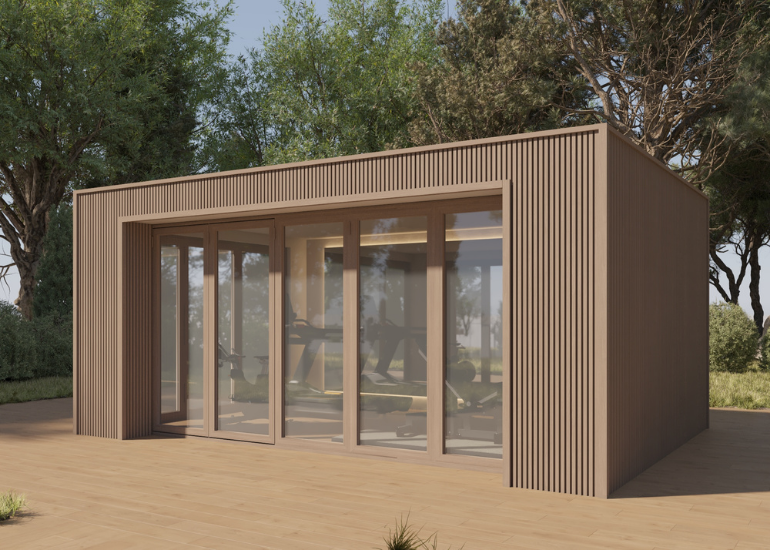
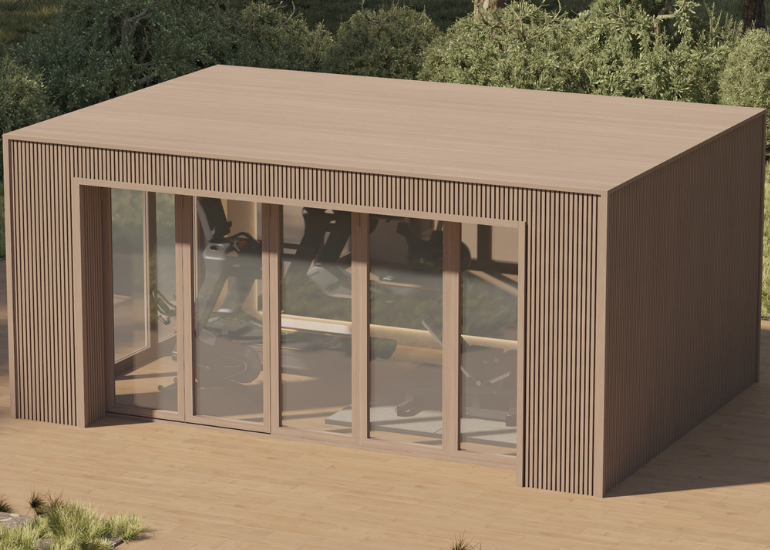
Flat Roof Pod exterior with modern glazing and cladding
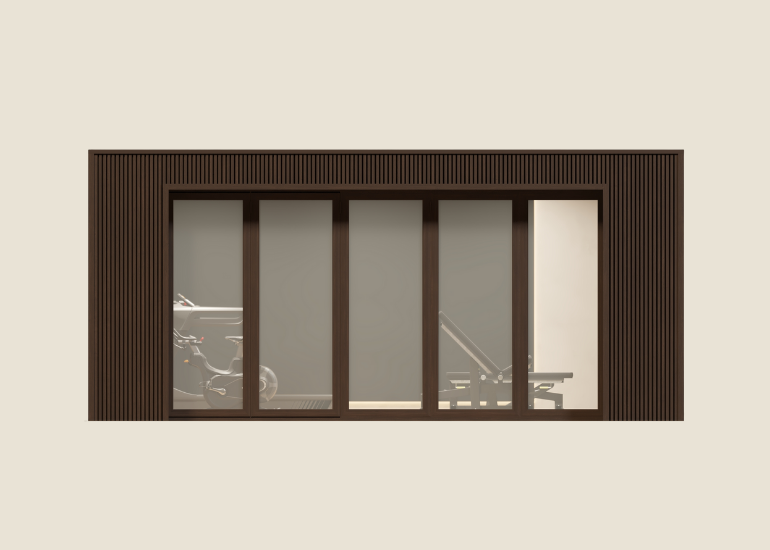
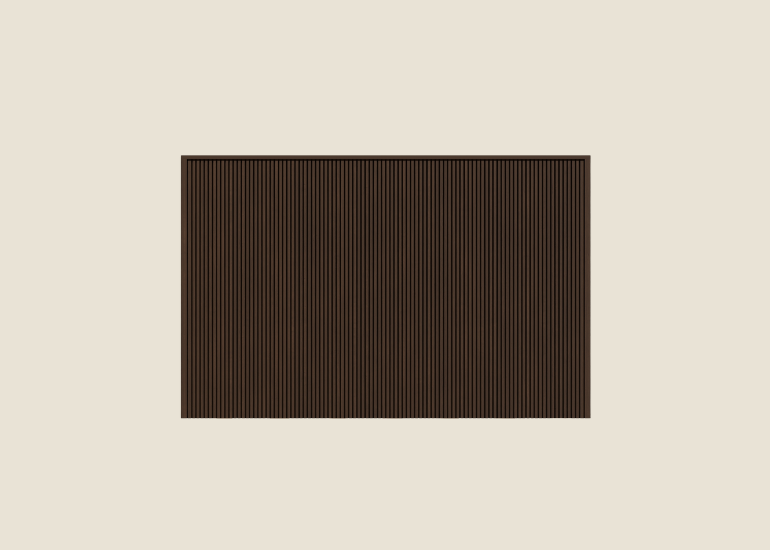
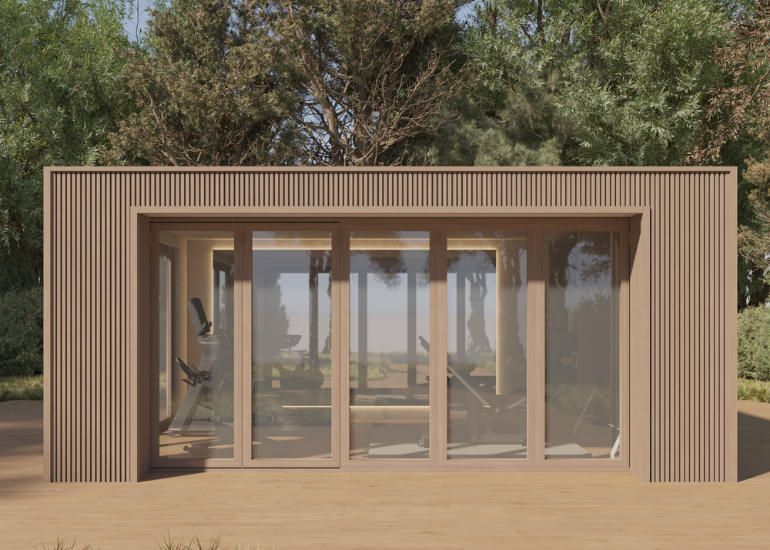
Flat Roof Pod facade with refined architectural finishes
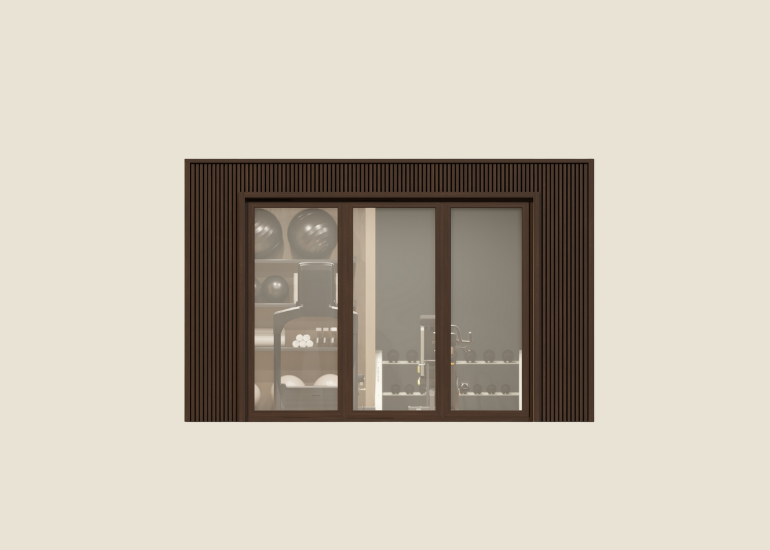
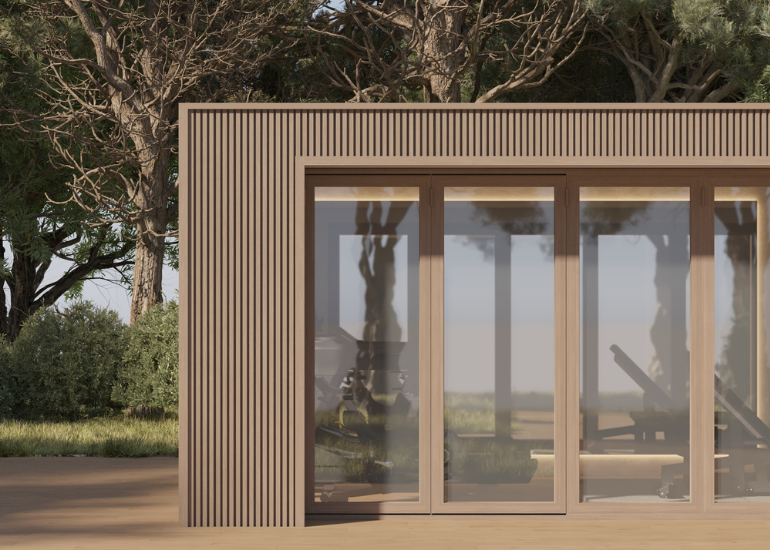
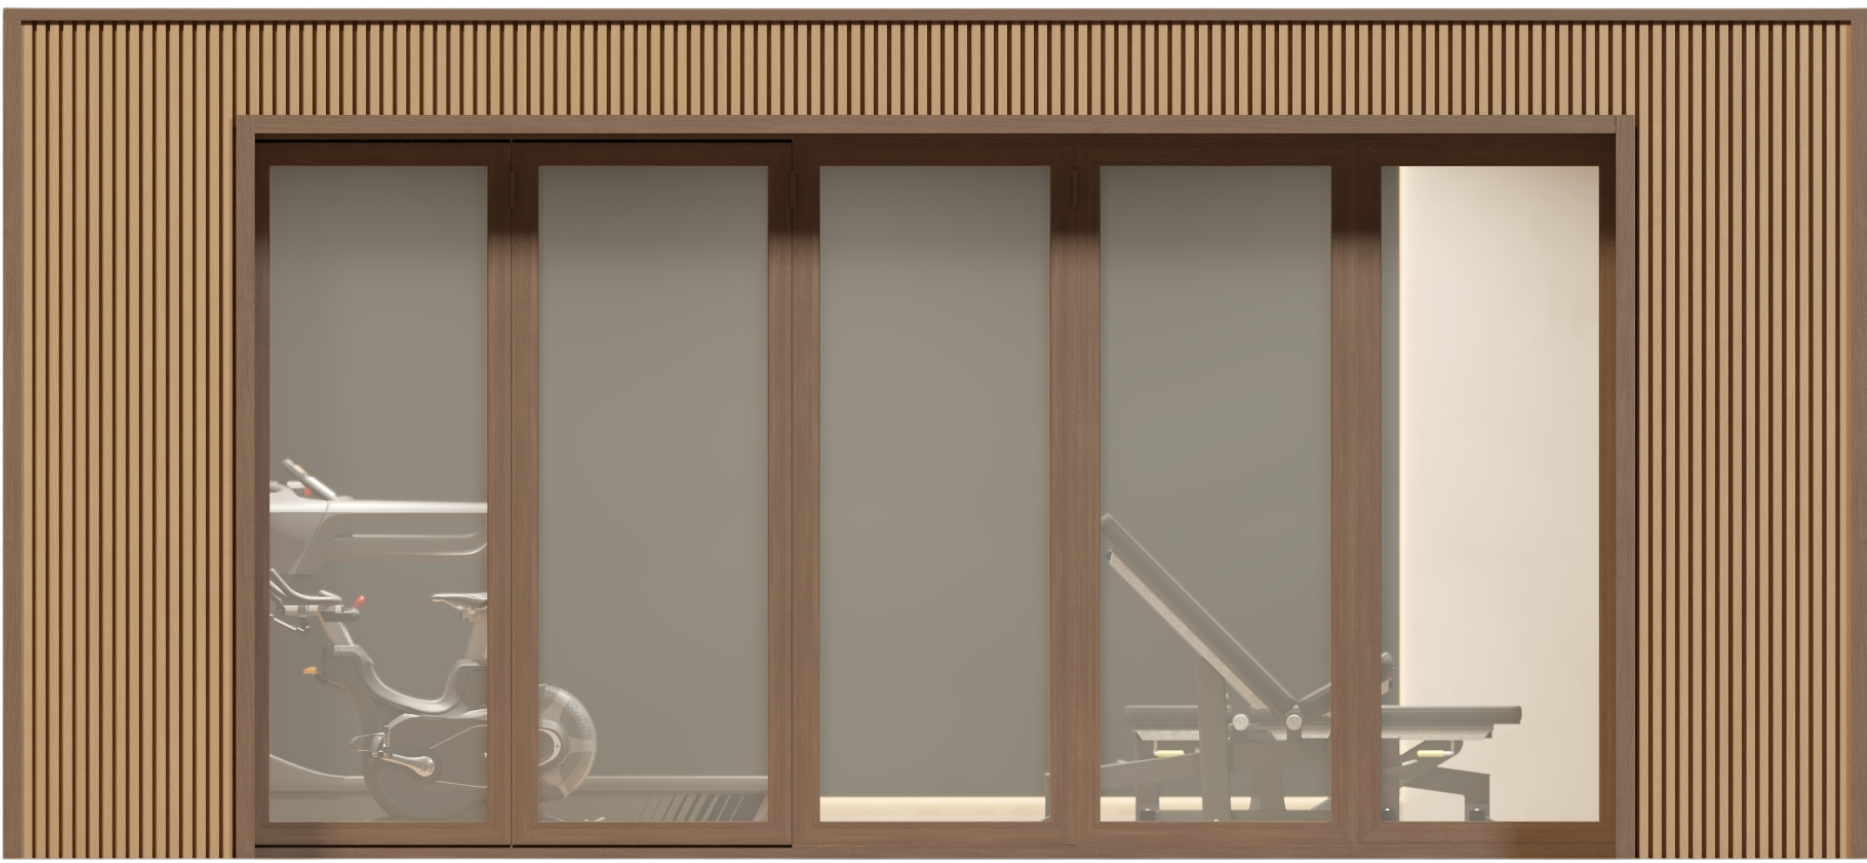
Flat Roof Pod facade and glazing details
Contemporary interior inside a luxury Flat Roof Pod
Flat Roof Pod designed as a private outdoor room

Modern Simplicity, Functional Versatility.

The Flat Roof Pod turns your garden, terrace, or pool deck into a clean, modern multi use room. Hand crafted in the UAE for everyday life here, it’s the calm, air-tight space that works as hard as you do morning workouts, focused study after school, and quiet me time once the house settles.

Designed for Emirati homes and hosting rhythms majlis overflow when family visits, privacy when needed, and effortless comfort through long summers and cool winter evenings.

Flat Roof garden pod in a landscaped outdoor setting
Flat Roof Pod in a contemporary villa garden
Luxury garden pod with a glazed facade
Quiet Flat Roof Pod for work or relaxation
Flat Roof outdoor room with refined finishes

Exterior Finish

Select Cladding To View

Light
Flat Roof Pod with light natural exterior cladding

INCLUDED WITH EVERY PODS

  • WPC Cladding
  • Robust Roof Paneling & Profile
  • Durable SPC Flooring
  • Internal Wall & Ceiling Painting
  • Integrated Spotlights
  • Complete Electrical System
  • Dedicated AC Slot & Provisions
  • 3D Renders and Design Consultation

EXPERIENCE OUR PODS IN 3D

Experience your pod in a realistic 3D view. Rotate, zoom, and see every detail before making your choice.

Loading 3D preview

The 3D preview is temporarily unavailable.

TRY BEFORE YOU BUY

Step inside your future pod with our 3D viewer. Explore every angle, visualize the space in real time, and experience the design before construction begins ensuring confidence in every detail.

DESIGN RANGE · FLAT ROOF

Choose the scale that suits your site.

Four considered starting points, each adaptable in layout, glazing and finish.

Standard Collection

SELECTED FOOTPRINT

Plan for the small pod size measuring 2.4 by 2.5 metres
01 Small
Dimensions
2.4 × 2.5 m
Floor area
6 m²
Design this size

BESPOKE CREATION

A footprint shaped around your brief.

Dimensions, layout, glazing and finish direction can be developed around your site and intended use.

01Dual Pitch 02Single Pitch 03Flat Roof 04Porch
Discuss a bespoke pod

Flat Roof Pod add-ons & upgrades

Plan it around
your day.

Configure your Flat Roof Pod as a focused office, training room, media space or garden lounge with upgrades selected for the way you will use it.

Discuss your Flat Roof Pod
  • Custom desk, meeting table and shelving for a garden office pod.
  • Wall-mounted gym storage, mirrors and reinforced equipment points.
  • Media or gaming wall with concealed cable routes and display provision.
  • Built-in bench seating, wardrobes or general storage cabinetry.
  • Optional internal screen or partition for a changing or storage zone.

Discover more.