





PODS BY TÉR in collaboration with OKRA

Flat Roof Pet Pod

Popular Uses of the Flat Roof Pet Pod

  • Supervised daytime rest space in a villa garden
  • Low-profile flat-roof form for discreet placement
  • Ventilation and cooling provision sized for the room and site
  • Door and opening layouts reviewed around the animal’s size
  • Cleanable floor and wall finish options
  • Feeding and supply storage where specified
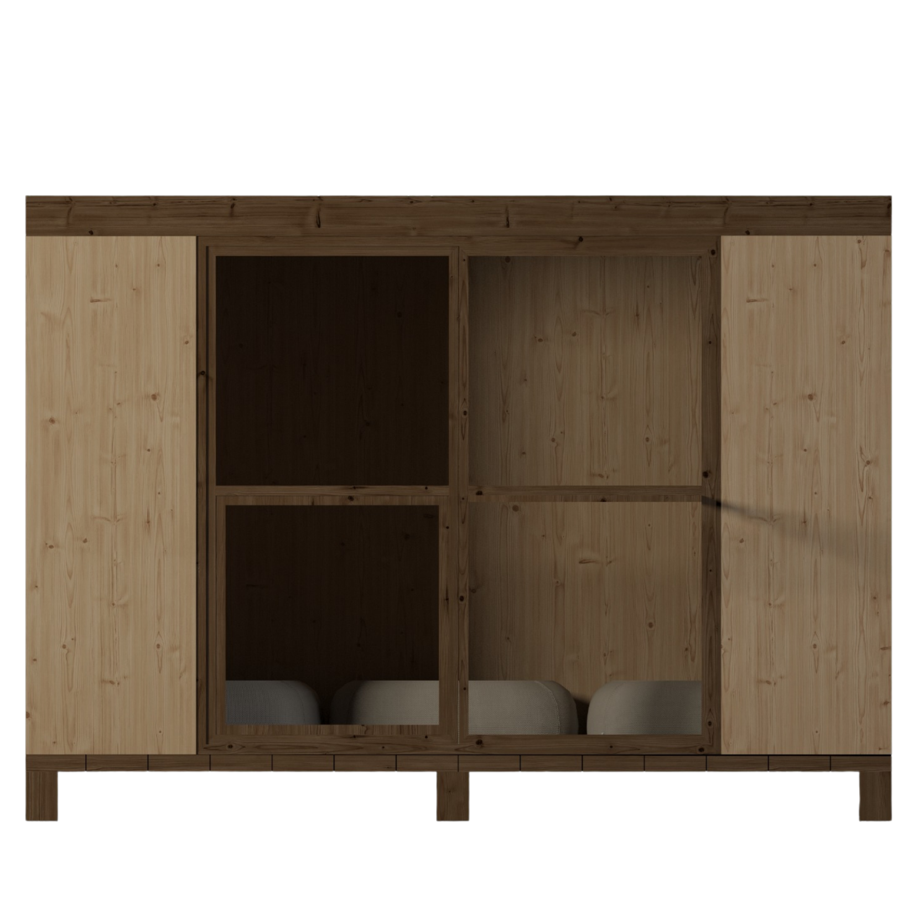
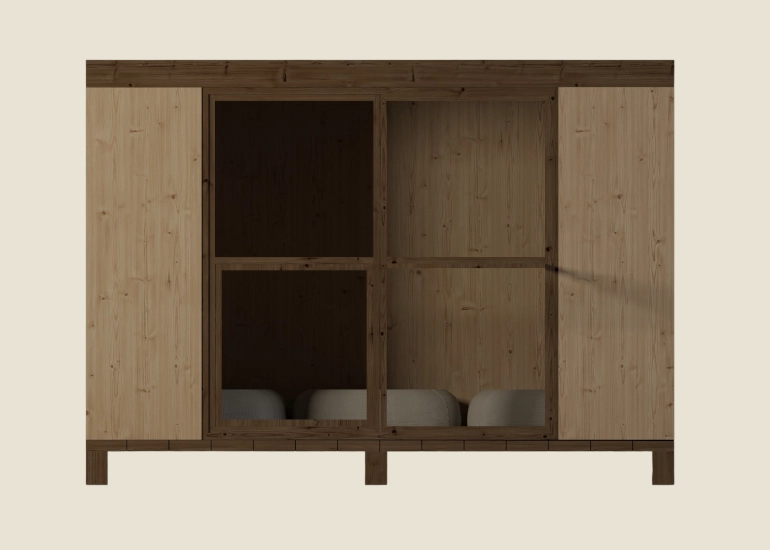
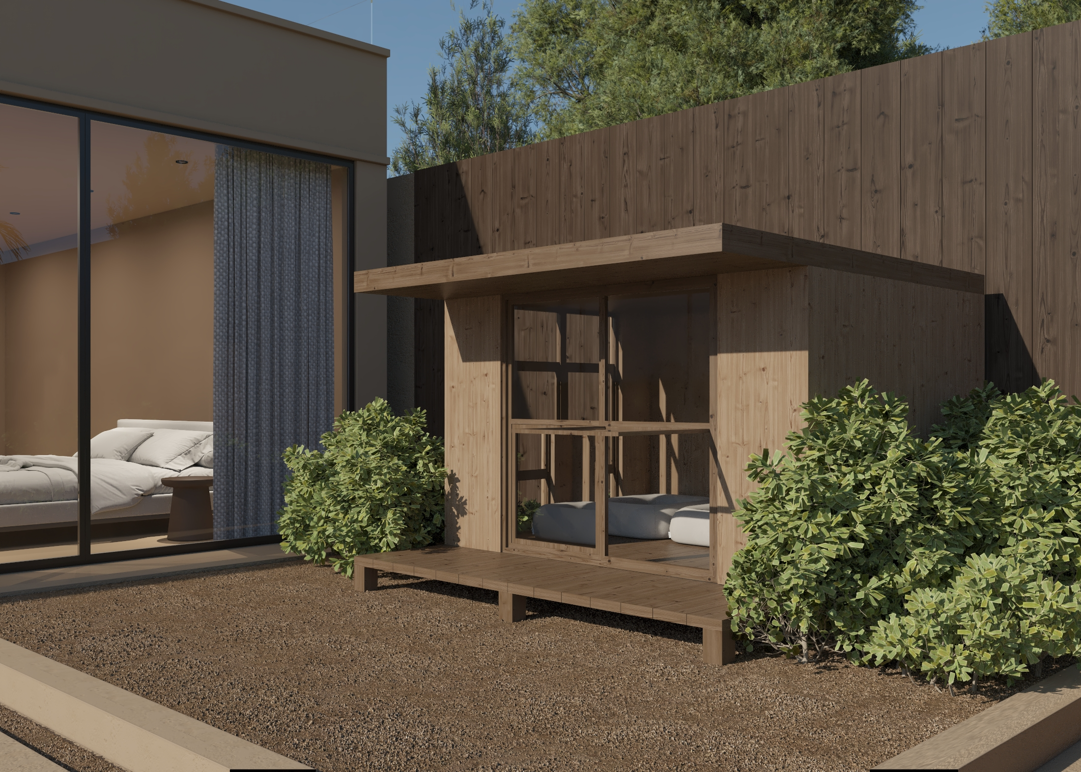
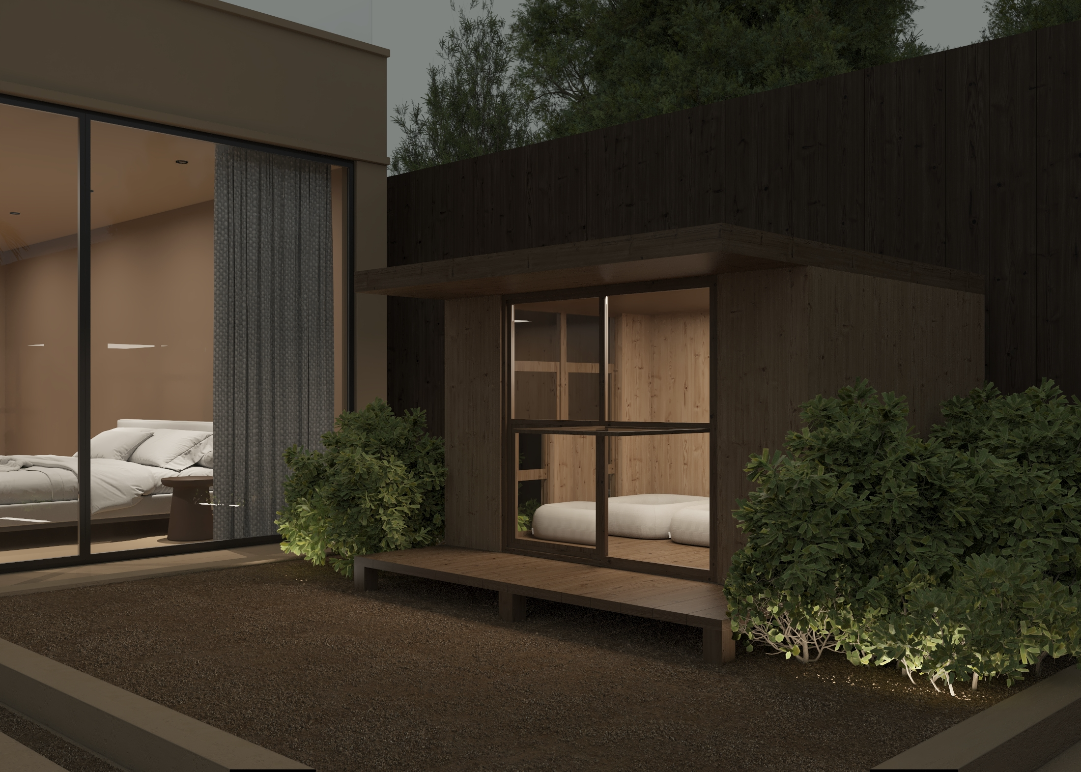
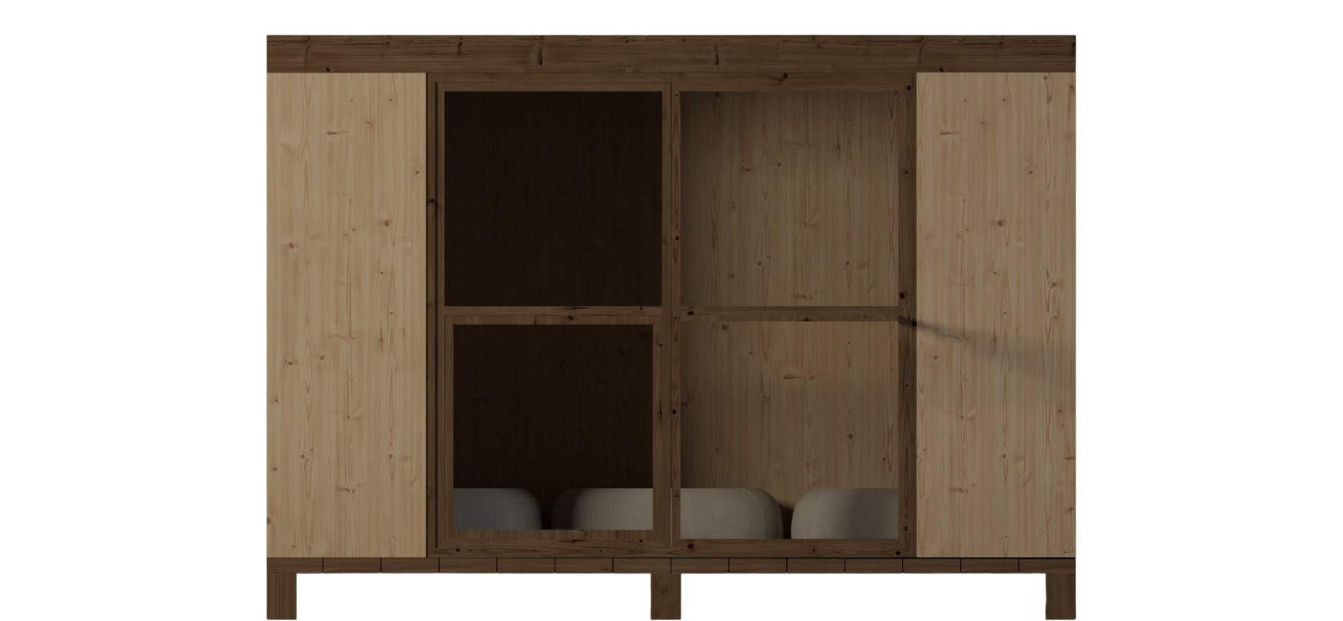
Flat Roof Pet Pod exterior with timber finish
Flat Roof Pet Pod facade with refined timber finish
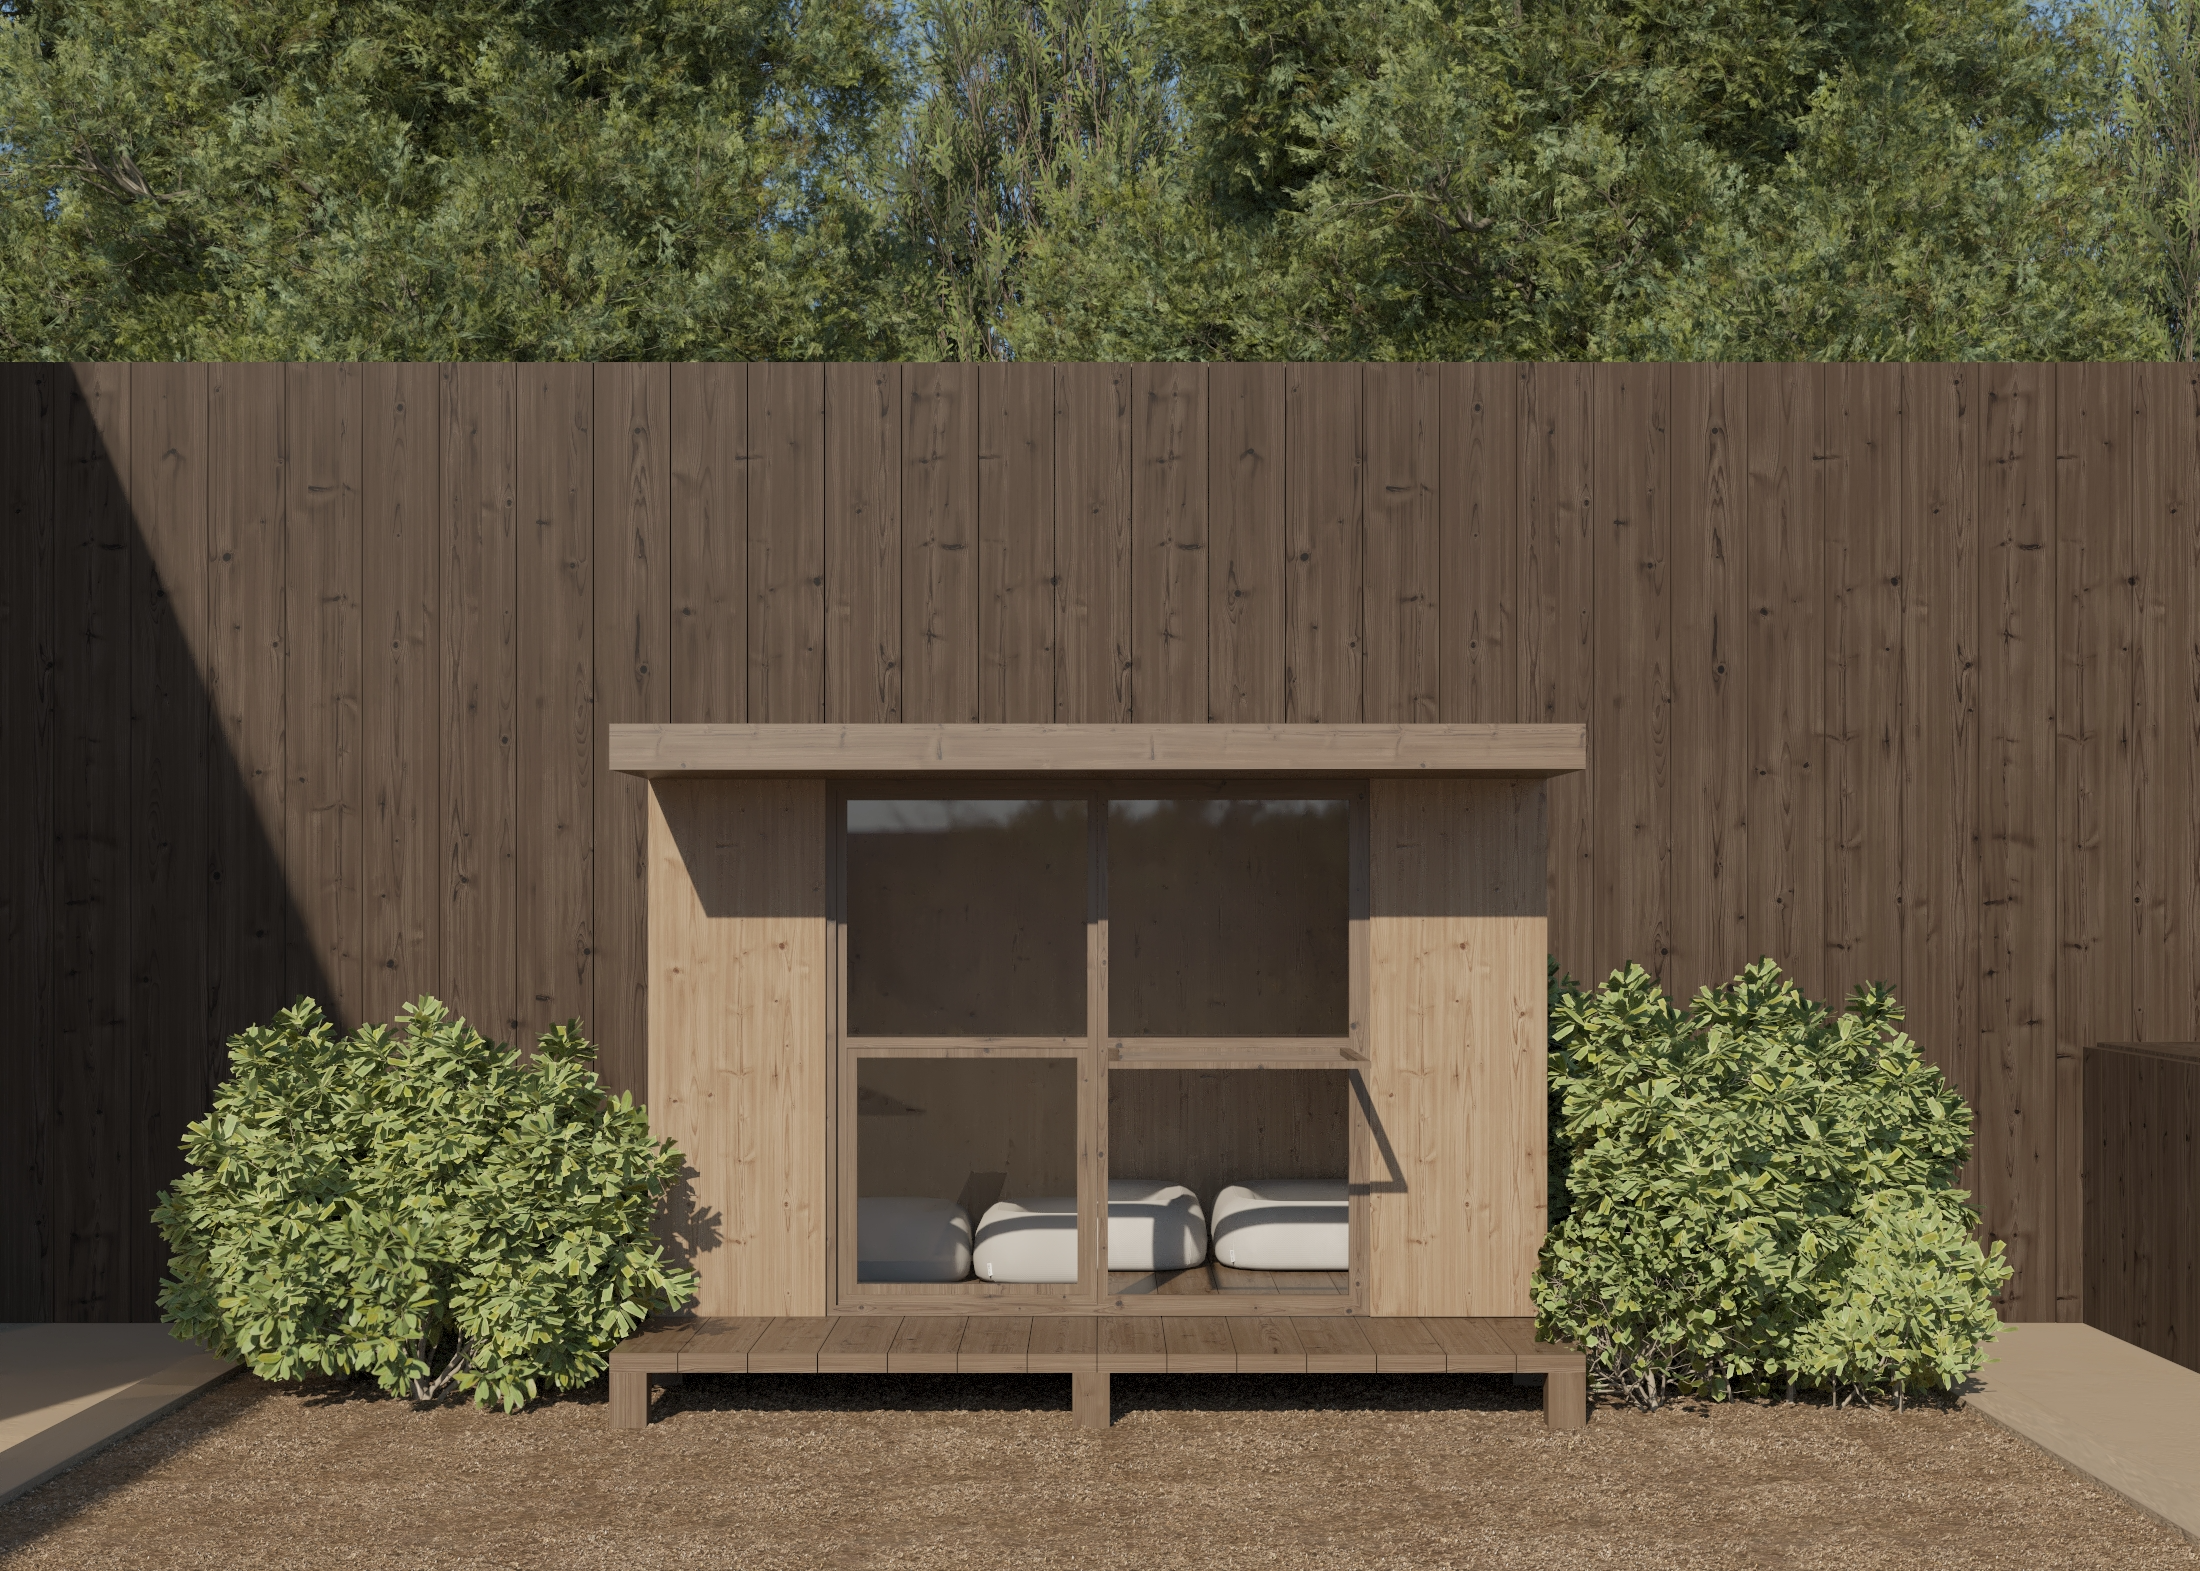
Dedicated entrance to an outdoor pet room
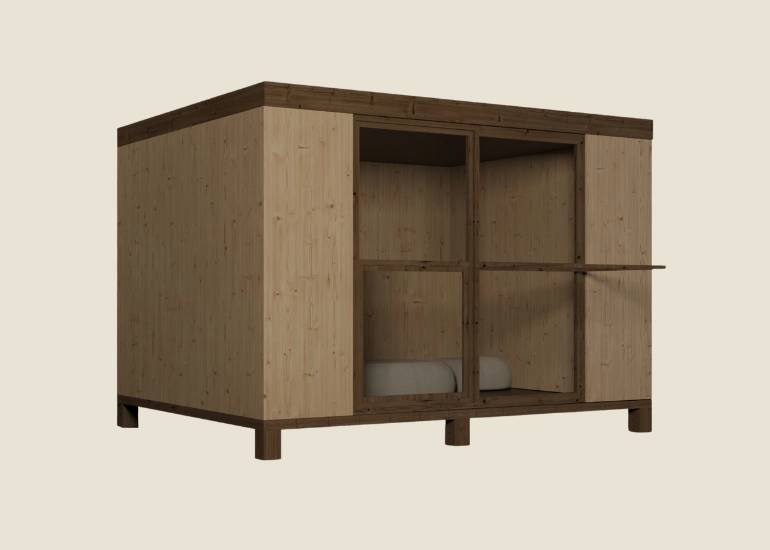
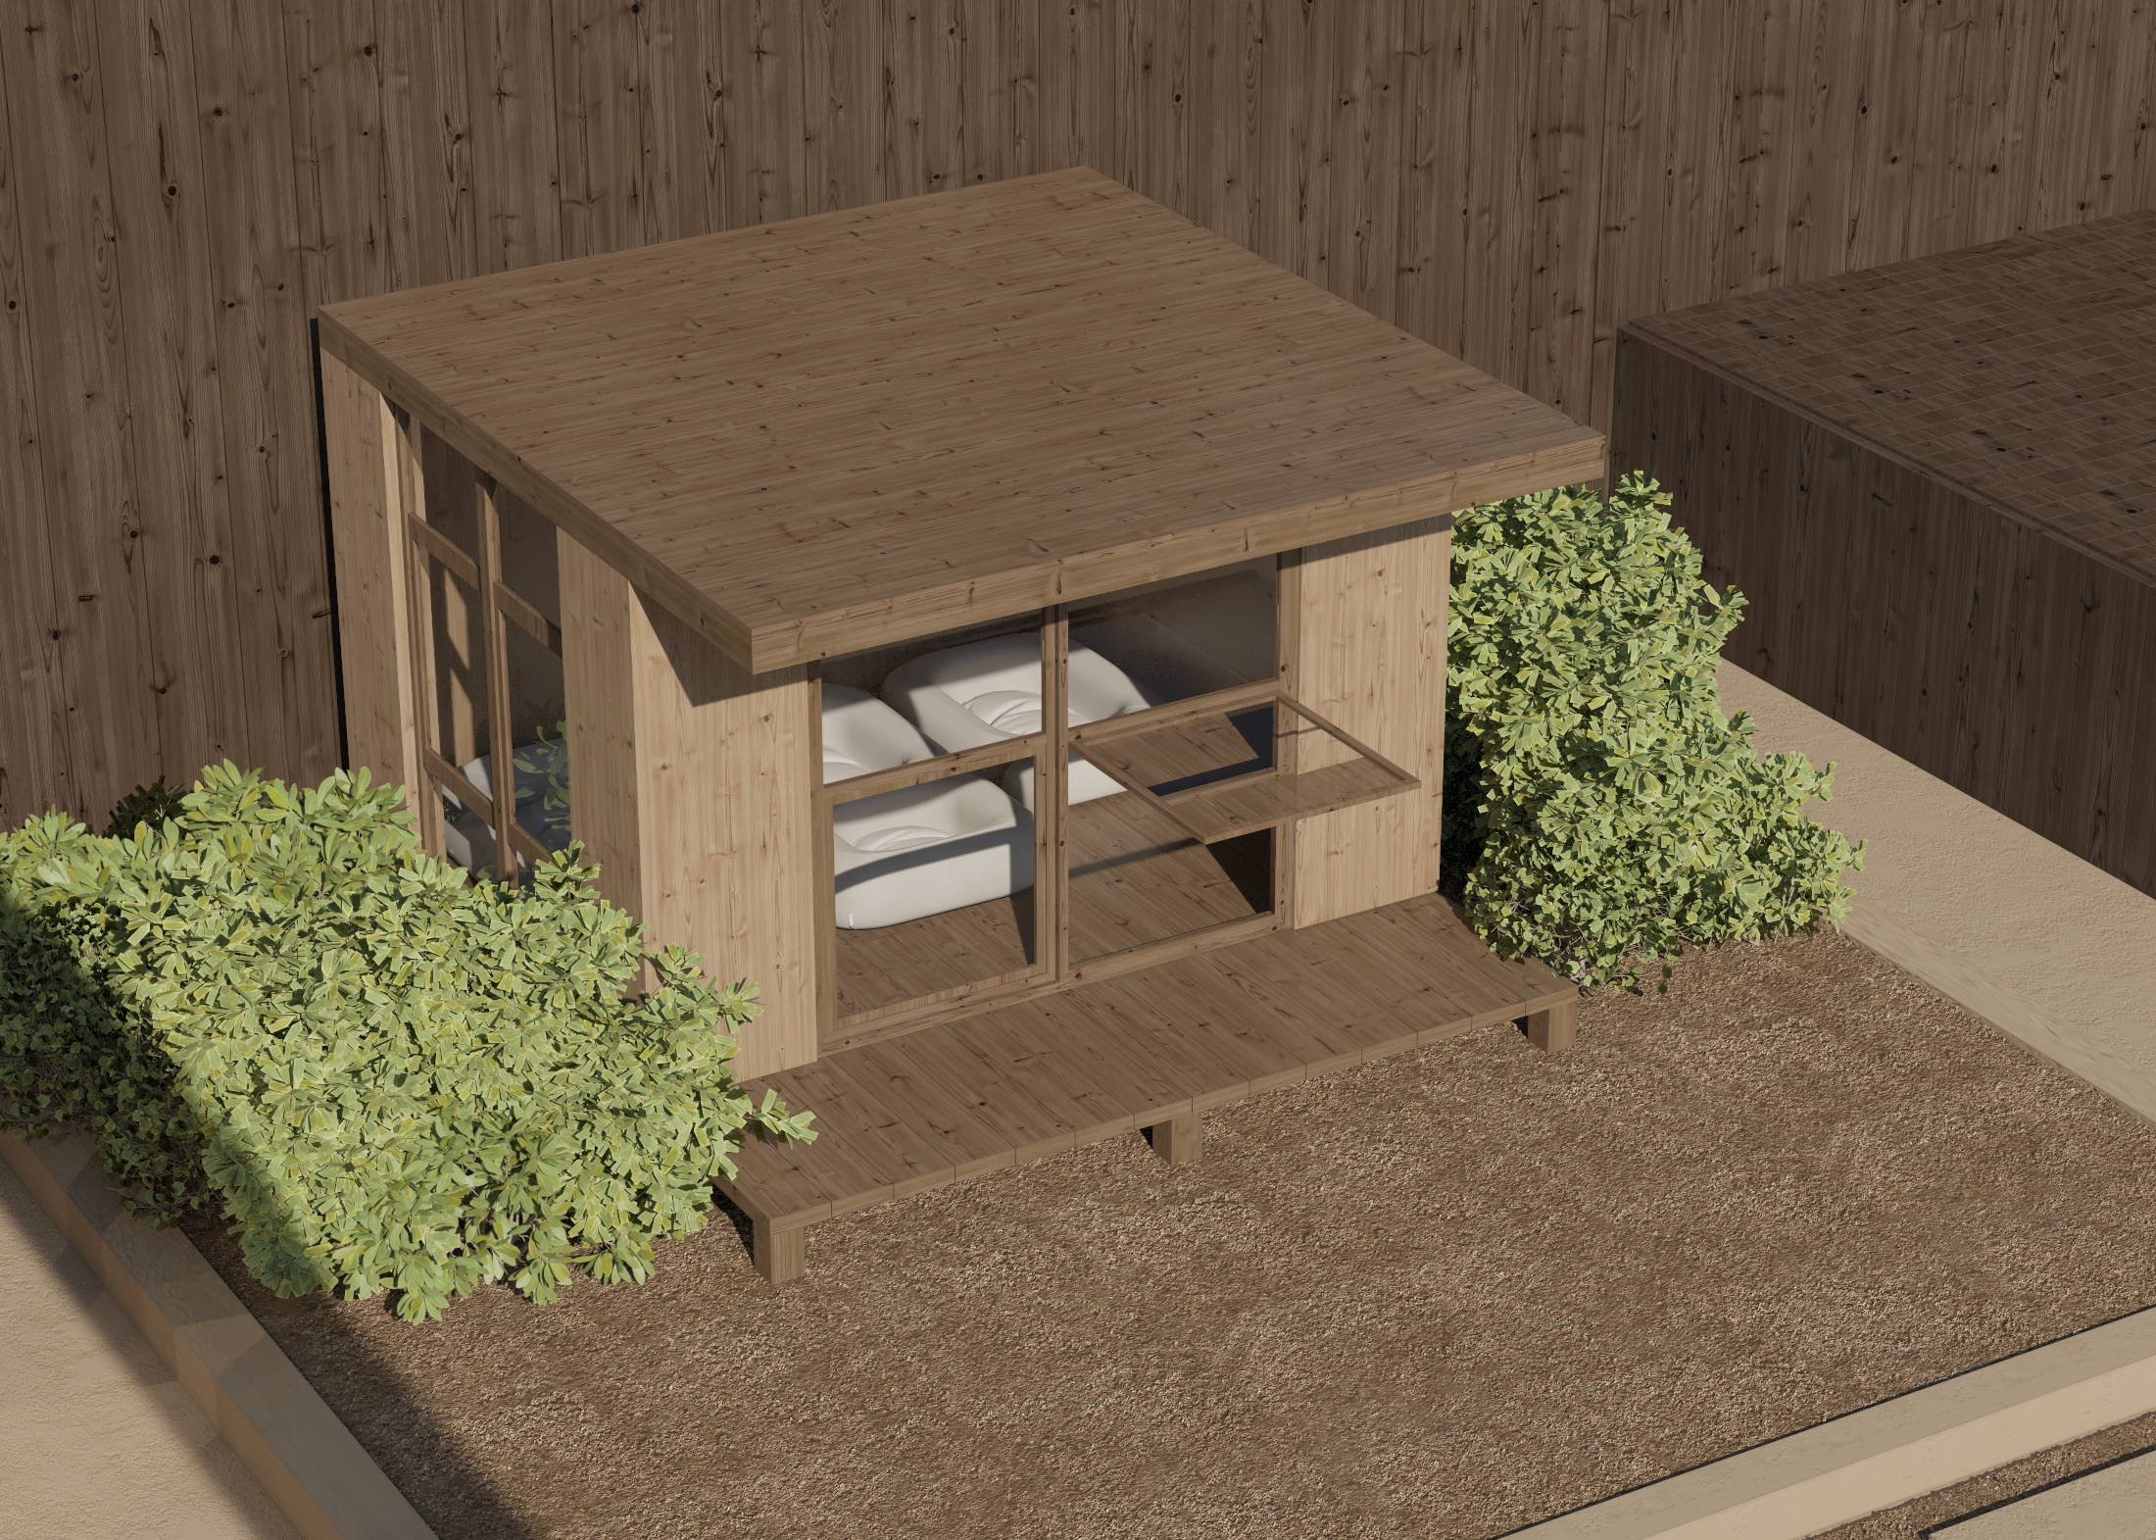
Outdoor pet room in a villa garden
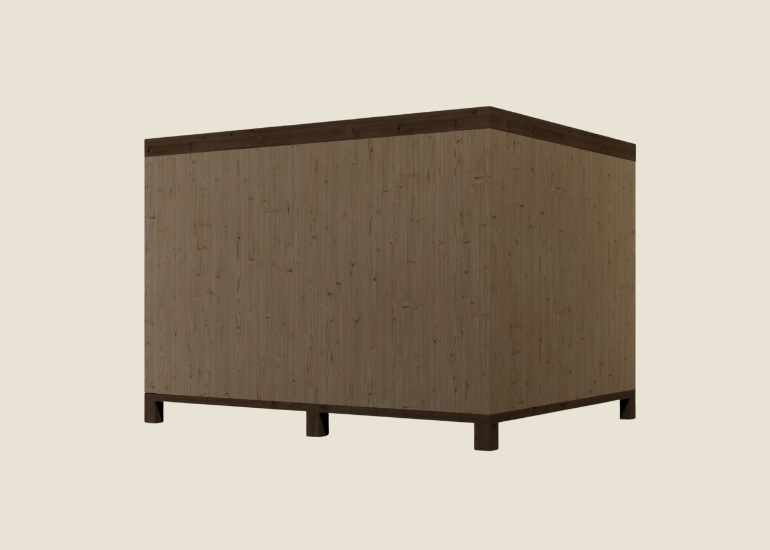
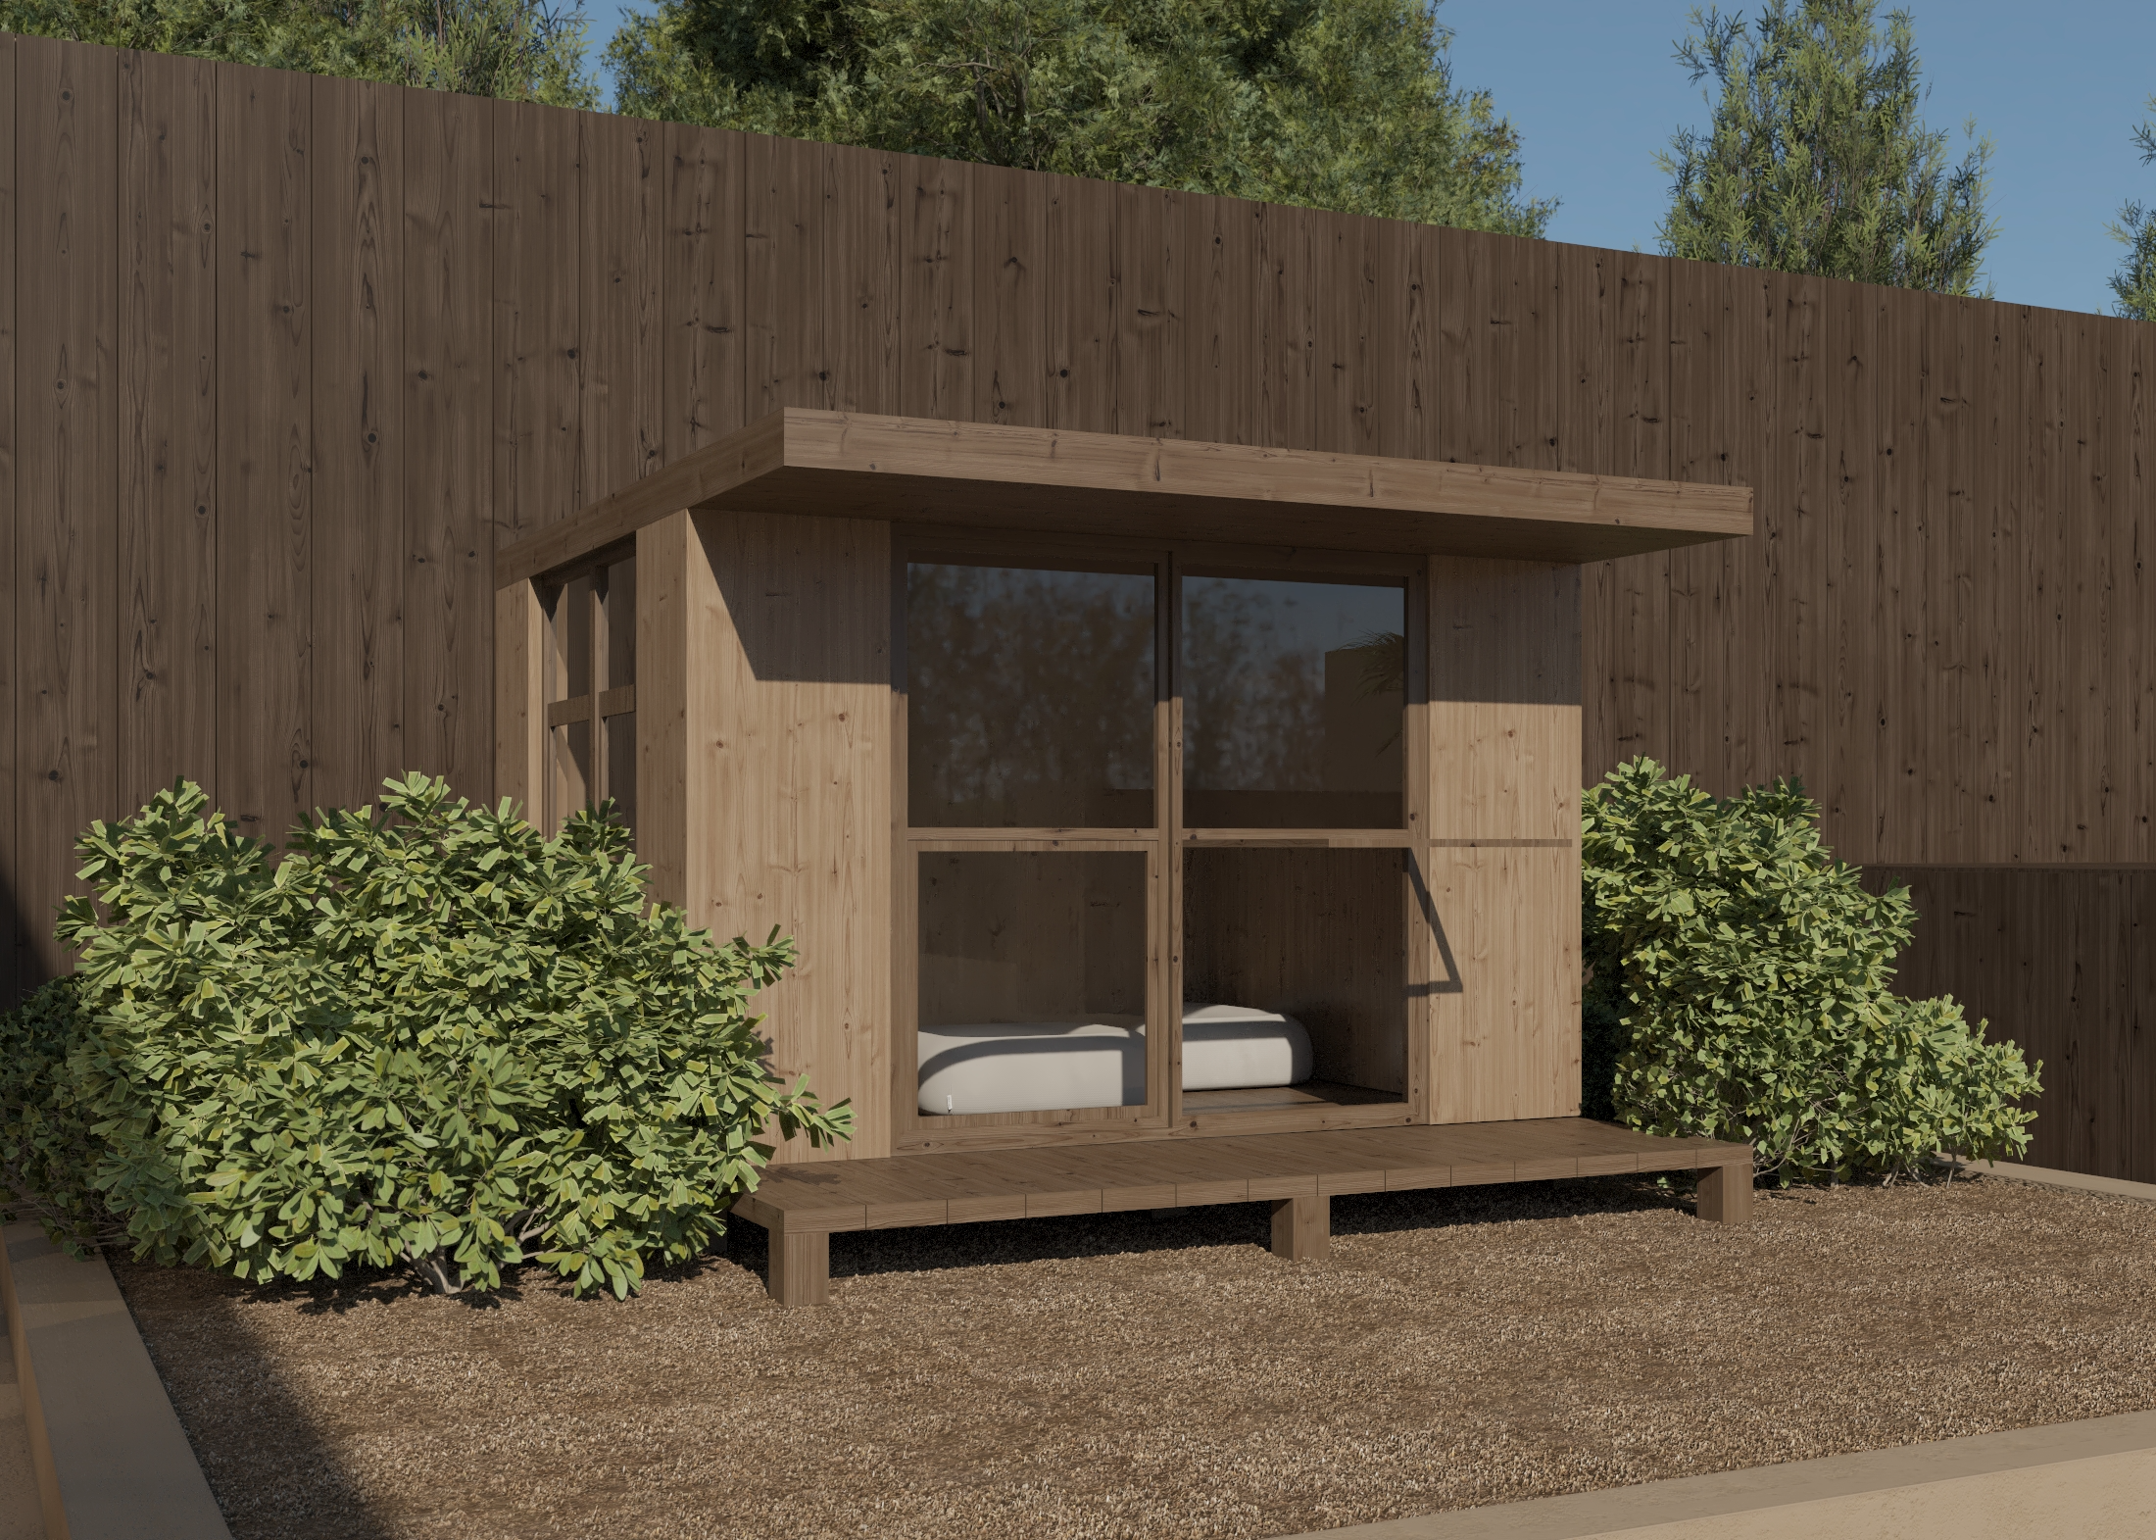
Flat Roof Pet Pod exterior in Dubai

A low-profile room, specified for the animal.

The Flat Roof Pet Pod is a customizable outdoor room rather than a universal animal-care specification. Its ventilation, cooling provision, openings, surfaces and access must be selected for the animal, site and intended supervision.

The low horizontal roofline creates a discreet garden profile. Confirm monitoring, water, cleaning and any recovery or overnight use with an appropriately qualified adviser.

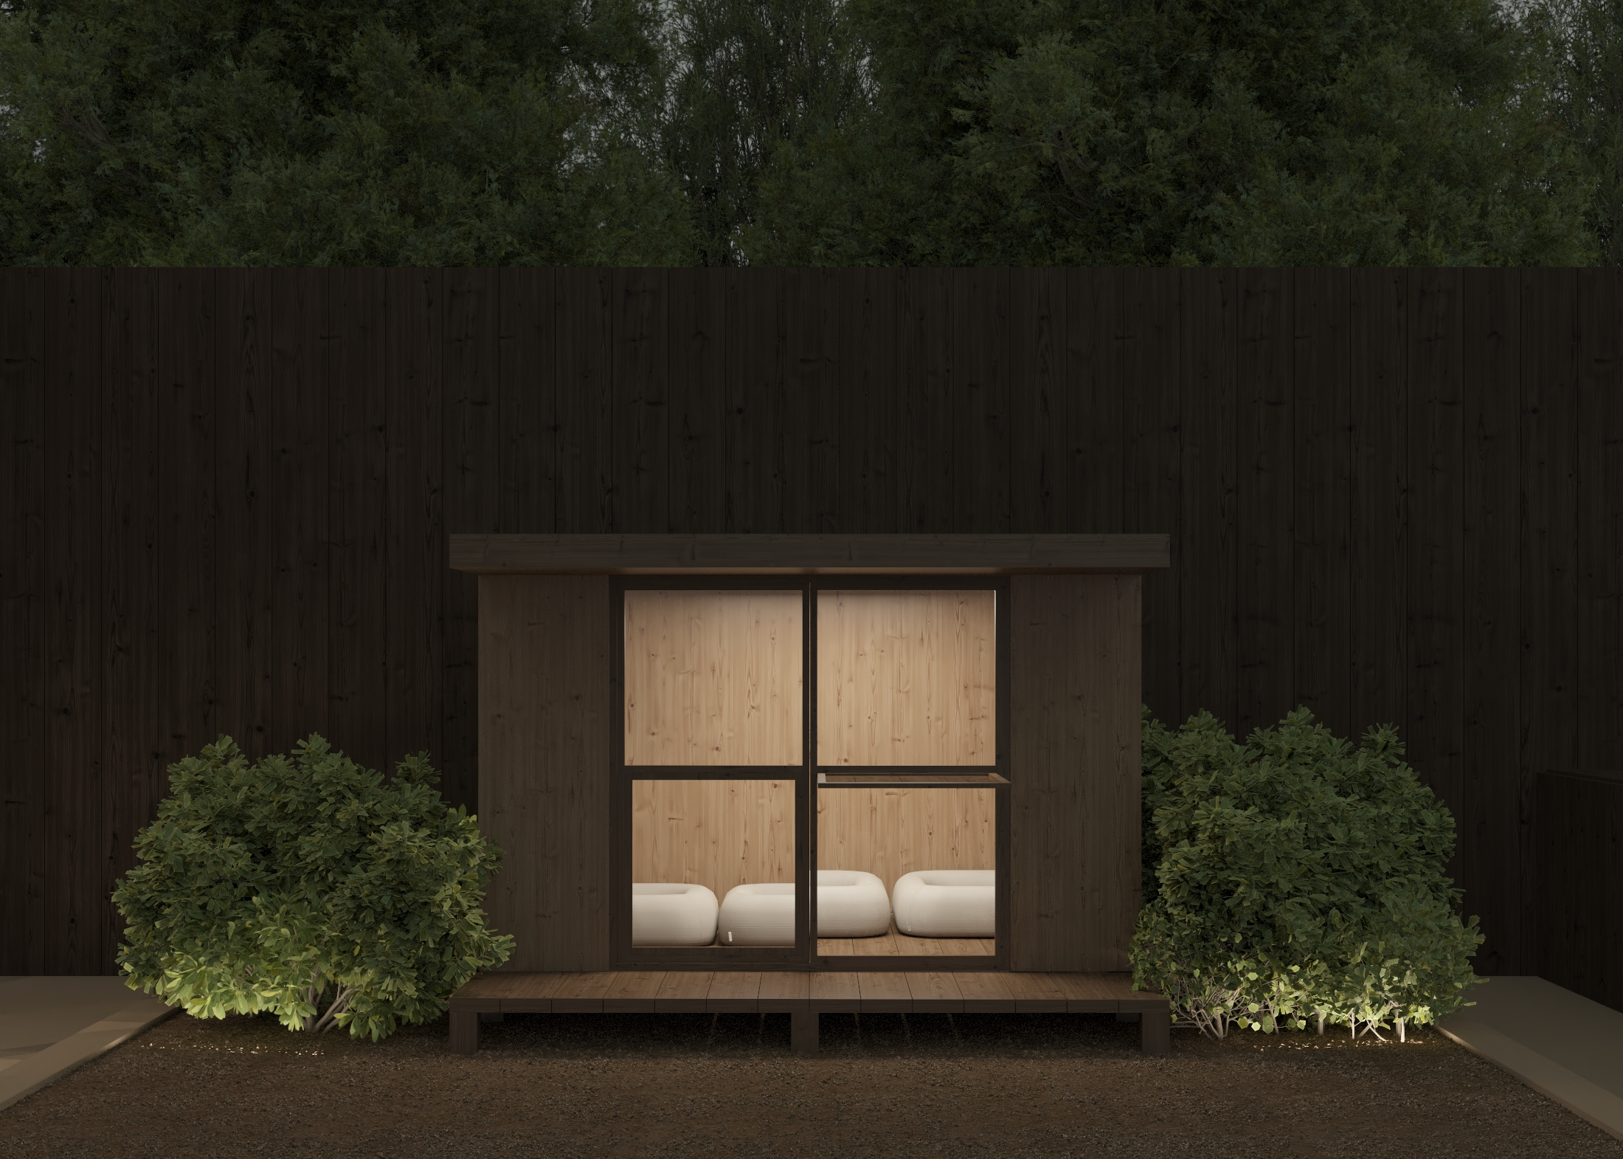
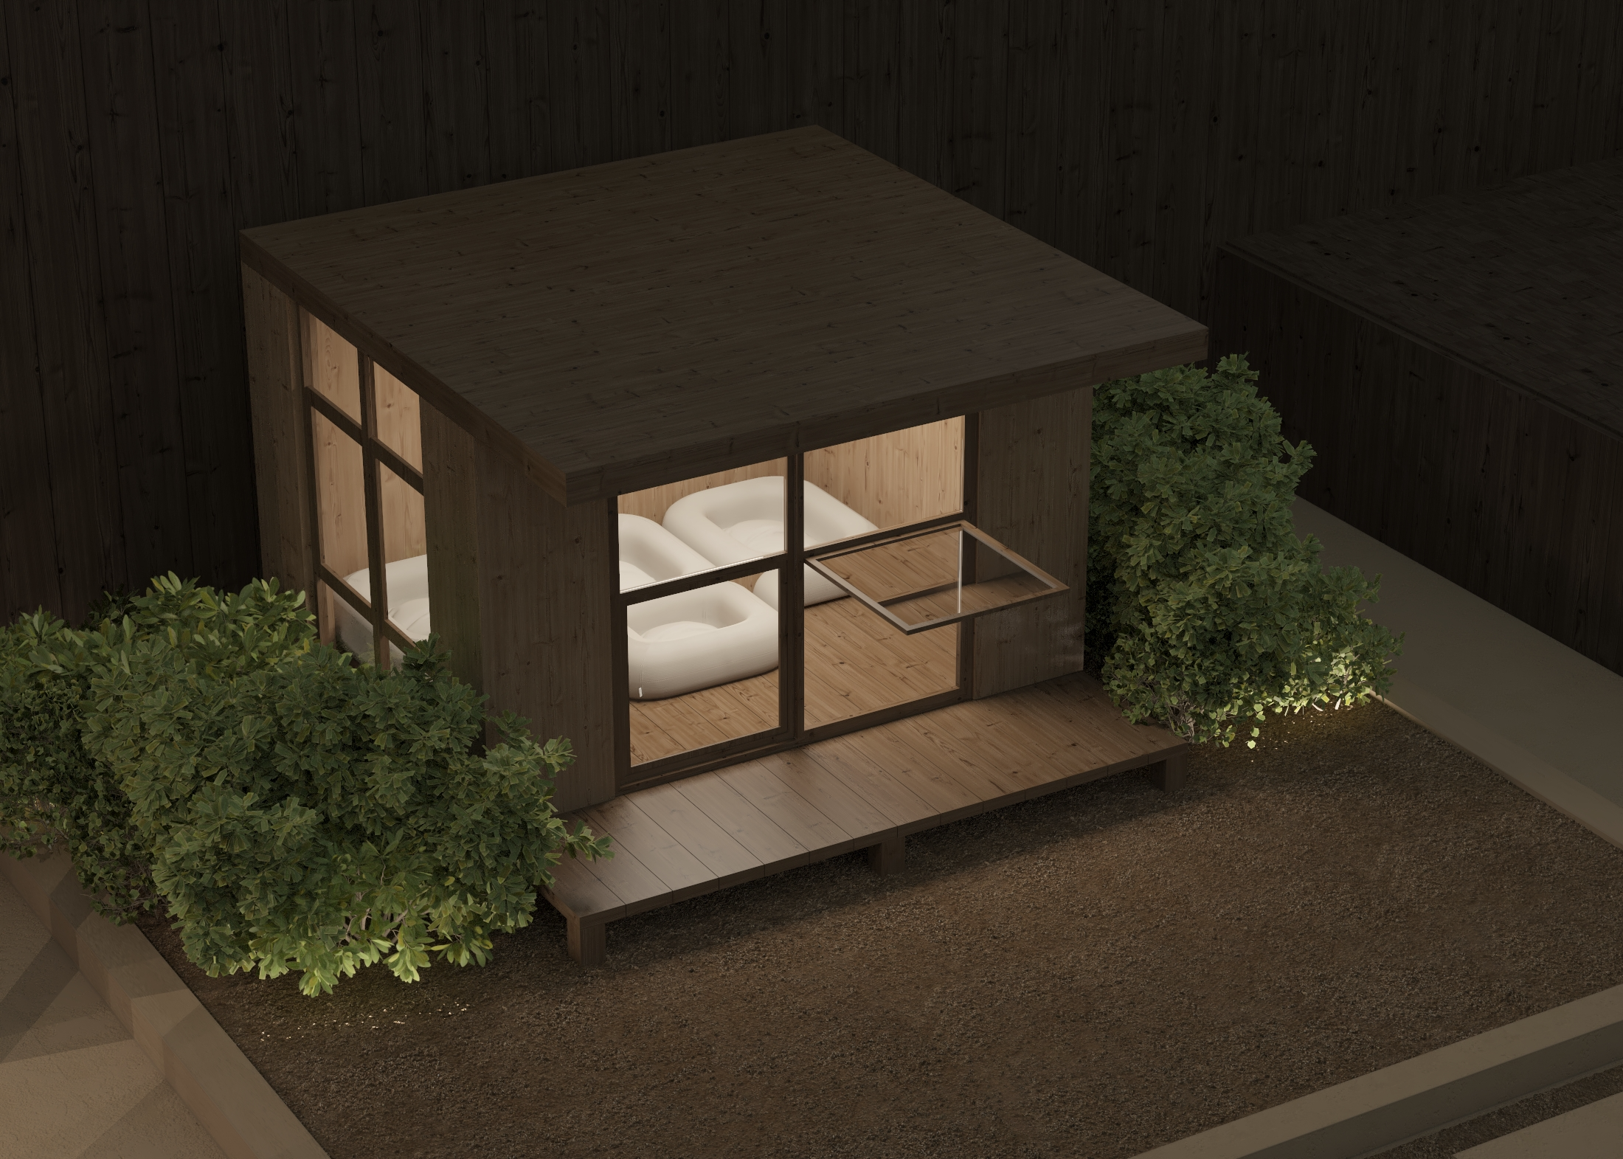
Flat Roof Pet Pod in a landscaped villa garden
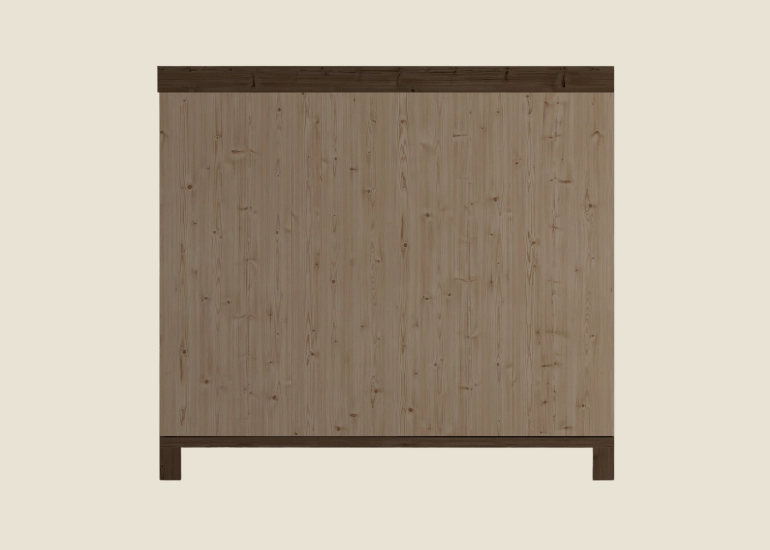
Flat Roof Pet Pod facade with timber cladding
Flat Roof Pet Pod entrance and garden setting
Flat Roof Pet Pod exterior details
Flat Roof Pet Pod exterior in Dubai

Exterior Finish

Flat Roof Pet Pod with light natural exterior cladding

INCLUDED WITH EVERY PODS

  • WPC Cladding
  • Robust Roof Paneling & Profile
  • Durable SPC Flooring
  • Internal Wall & Ceiling Painting
  • Integrated Spotlights
  • Complete Electrical System
  • Dedicated AC Slot & Provisions
  • 3D Renders and Design Consultation

EXPERIENCE OUR PODS IN 3D

Experience your pod in a realistic 3D view. Rotate, zoom, and see every detail before making your choice.

Loading 3D preview

The 3D preview is temporarily unavailable.

TRY BEFORE YOU BUY

Step inside your future pod with our 3D viewer. Explore every angle, visualize the space in real time, and experience the design before construction begins ensuring confidence in every detail.

DESIGN RANGE · FLAT ROOF PET

Choose the scale that suits your site.

Four considered starting points, each adaptable in layout, glazing and finish.

Standard Collection

SELECTED FOOTPRINT

Plan for the small pod size measuring 2.4 by 2.5 metres
01 Small
Dimensions
2.4 × 2.5 m
Floor area
6 m²
Design this size

BESPOKE CREATION

A footprint shaped around your brief.

Dimensions, layout, glazing and finish direction can be developed around your site and intended use.

01Dual Pitch 02Single Pitch 03Flat Roof 04Porch
Discuss a bespoke pod

Flat Roof Pet Pod add-ons & upgrades

Designed around
everyday care.

Personalise your Flat Roof Pet Pod with options for supervised access, easy cleaning, climate comfort and organised daily care.

Discuss your Flat Roof Pet Pod
  • Pet access door sized and positioned around the animal and supervision plan.
  • Shaded entrance canopy for the low horizontal roofline.
  • Provision for a secure, enclosed outdoor-run connection.
  • Non-slip access ramp or shallow steps where the site requires them.
  • Exterior lighting and finish options reviewed for the intended animal.

Discover more.