Skip to content
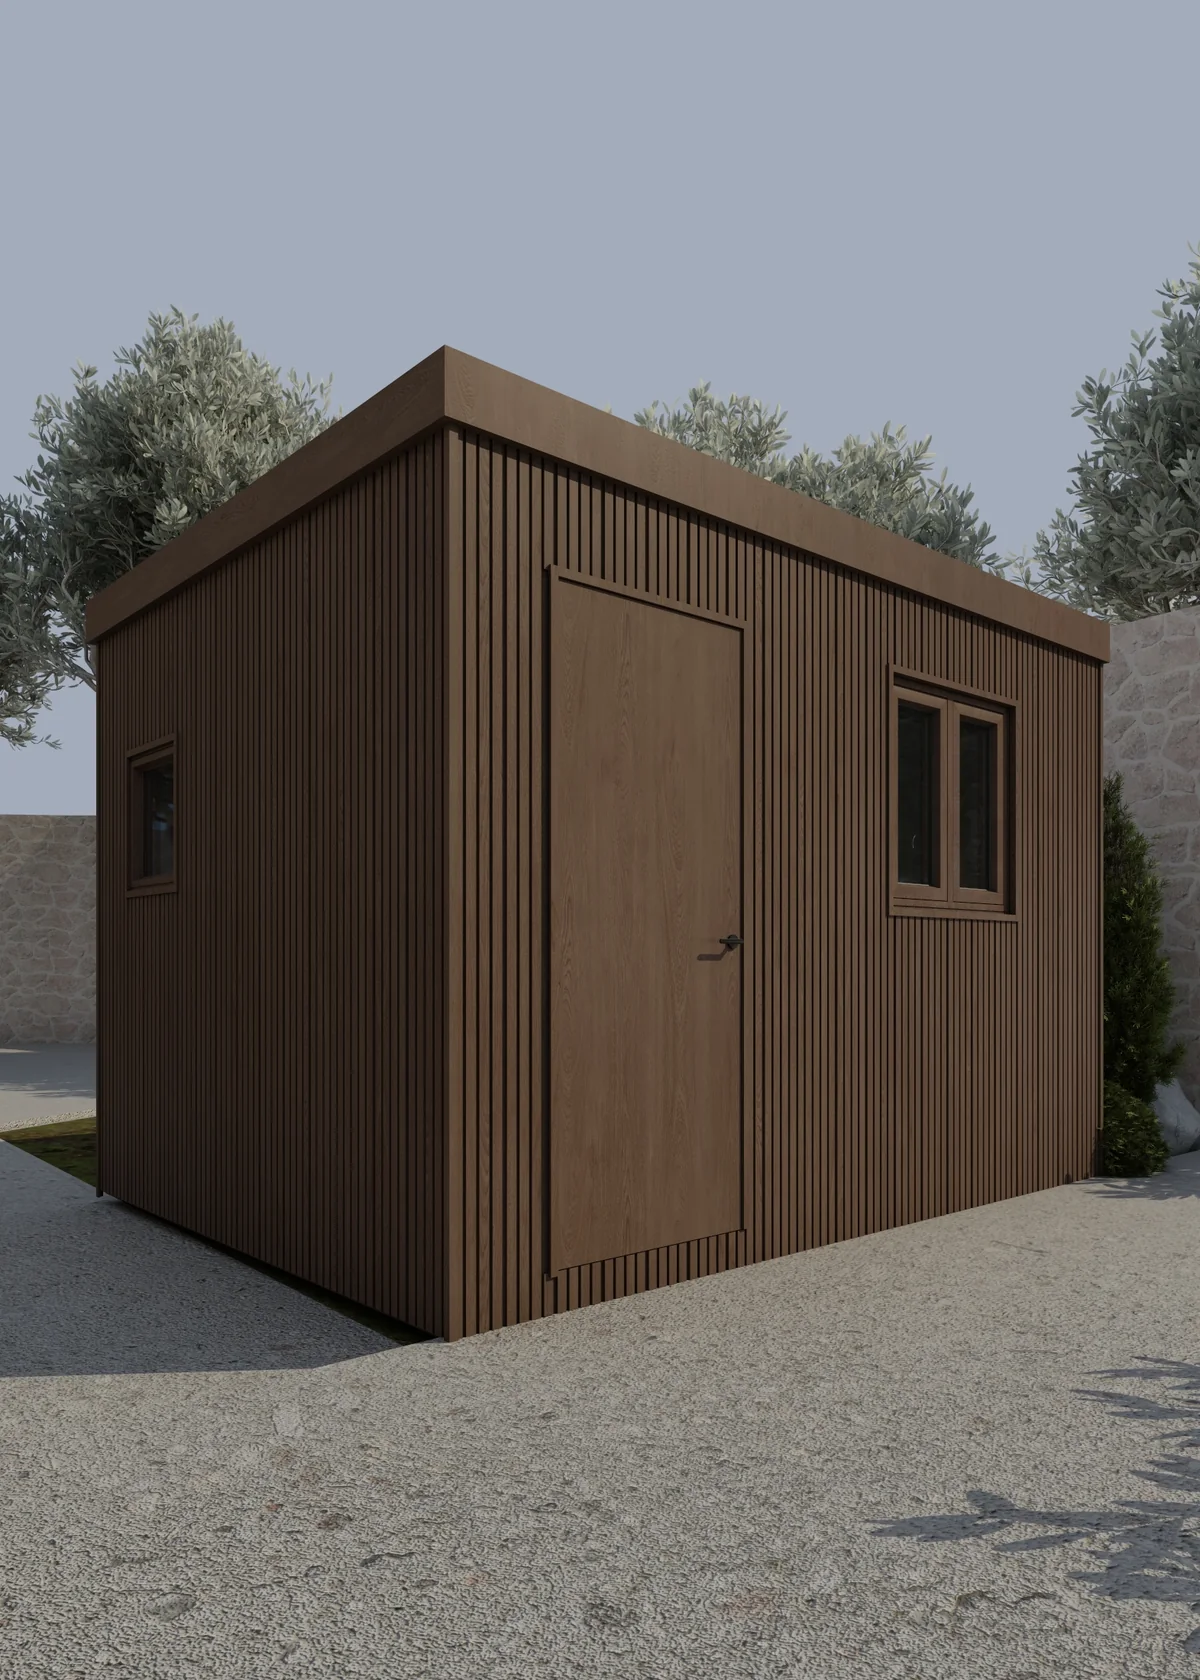
Timber-clad security guard pod beside a villa entrance in Dubai

CUSTOM SECURITY GUARD CABINS · DUBAI & UAE

Custom Security Guard Cabins for Villas Across the UAE

A site-specific guard room designed around entrance visibility, daily comfort and the architecture of your property. Plan the cabin with a private bathroom, split AC, storage and exterior finishes coordinated with the villa, gate and landscape.

Designed in DubaiCustom-built for your siteBathroom and AC optionsUAE-wide delivery and installation

PROJECT OVERVIEW

Security Guard Cabin at a Glance

Each cabin is developed around the property entrance, available footprint, guard requirements and confirmed site services. Layout, observation, exterior treatment and interior comfort are coordinated as one project-specific scope.

  1. 01

    Site-Specific Layout

    Planned around the entrance, observation position, circulation and confirmed site dimensions.

  2. 02

    Climate Comfort

    Split AC, ventilation and electrical requirements can be coordinated for daily use in UAE conditions.

  3. 03

    Private Bathroom Option

    An enclosed WC with a basin, mirror and exhaust provision can be incorporated into the approved layout.

  4. 04

    Client-Specialist Coordination

    Security systems are not supplied by Pods by Tér. Agreed interface locations can be coordinated from the client’s specialist information.

  5. 05

    Exterior Coordination

    Cladding, frames, colours, glazing and exterior details can respond to the villa, gate and landscape.

  6. 06

    UAE Project Coverage

    Delivery and installation can be coordinated across the Emirates, subject to site access and the approved scope.

Discuss Your Guard Cabin
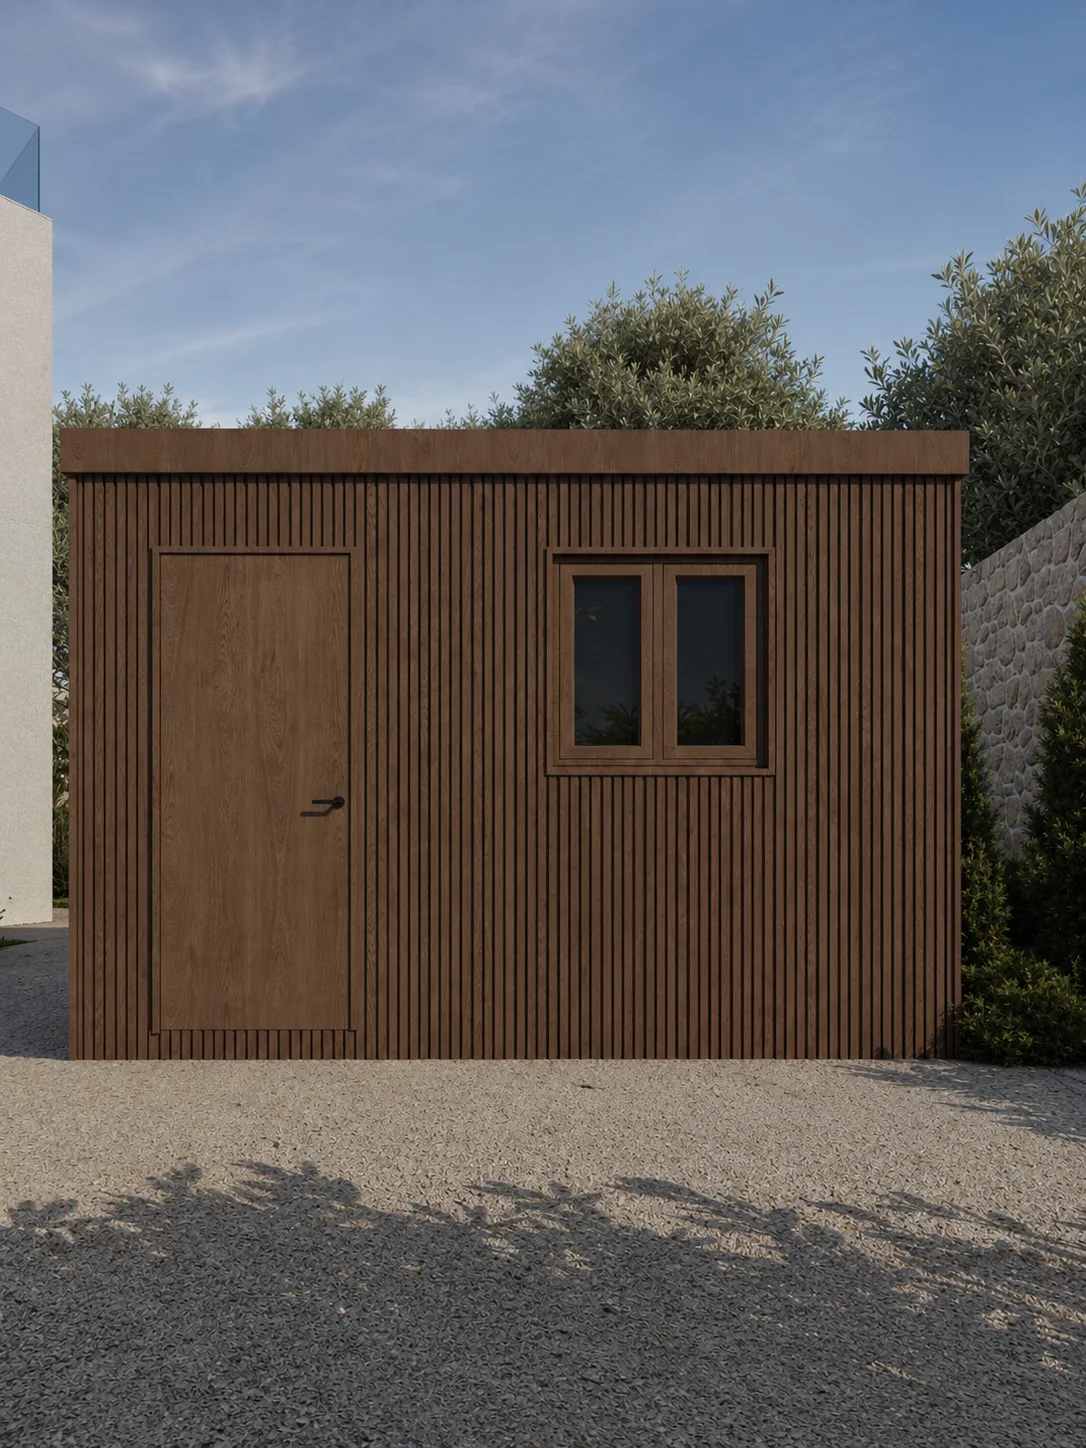
Timber-clad guard pod with an entrance door and observation window
Front elevation · entrance and observation

THE ESSENTIAL BRIEF

A Dedicated Space at the Entrance

A security guard cabin—also called a security cabin, watchman cabin, watchman pod, guard room or villa gatehouse—is a prefabricated entrance space created for access control, observation and day-to-day guard use.

Explore a Site-Specific Pod Direction
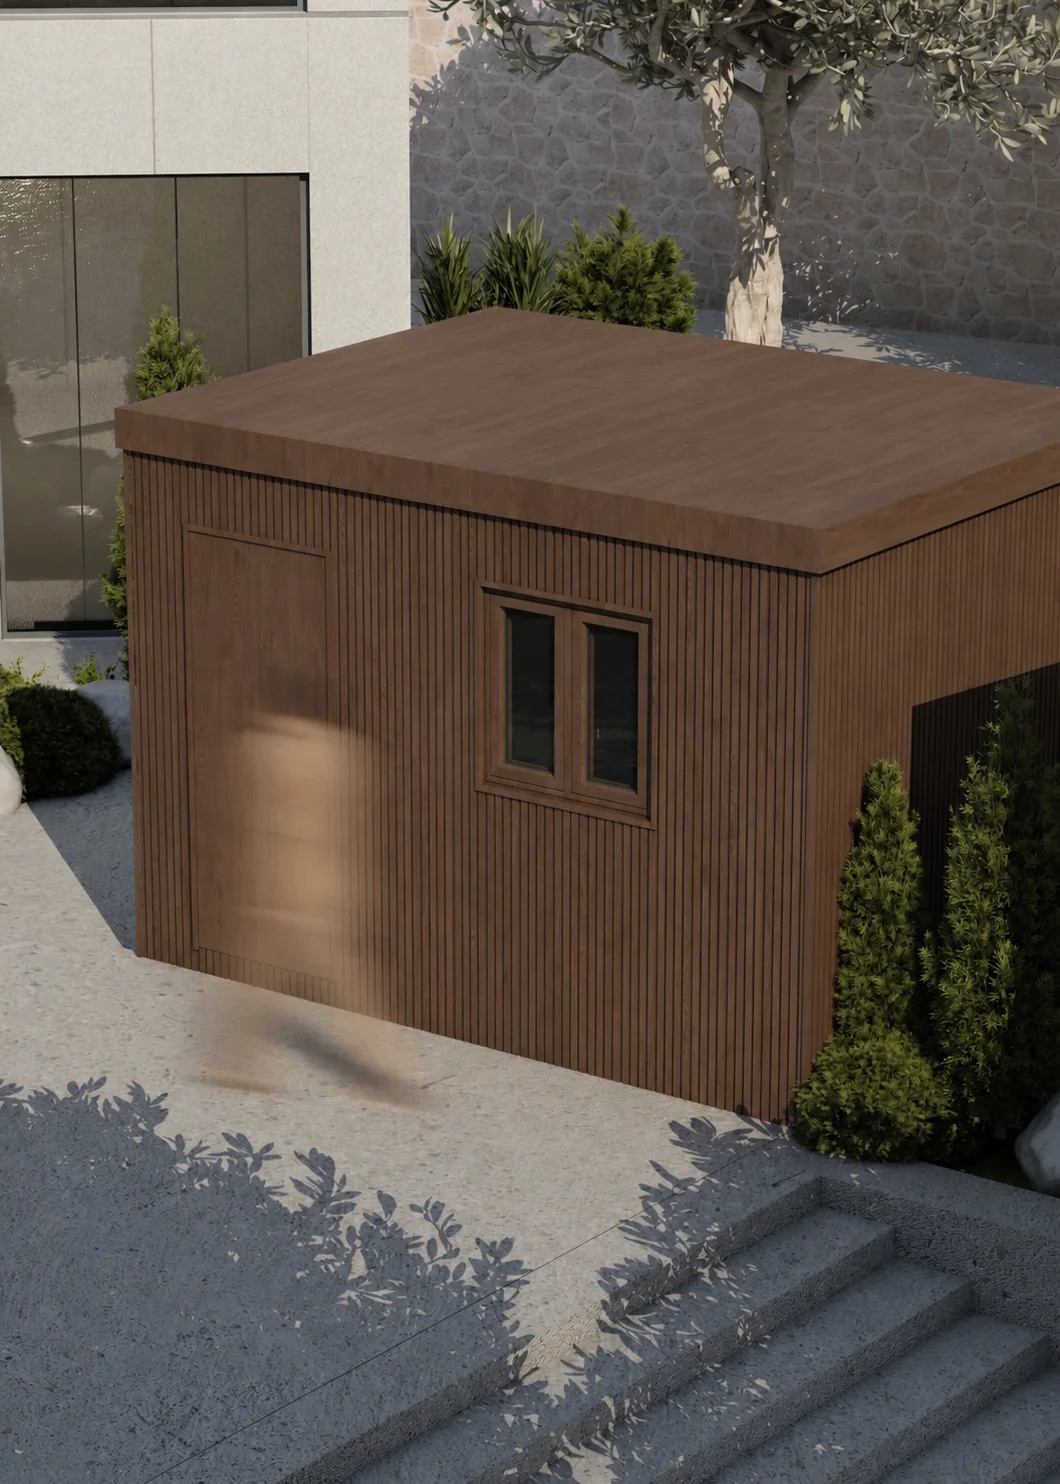
Corner elevation of a timber-clad security cabin

EXTERIOR ARCHITECTURE

Part of the Property.
Not an Afterthought.

The guard room is often one of the first structures seen at the entrance. Its façade, gate relationship, landscaping, cladding palette, frame colours and architectural character can be coordinated as one connected arrival.

Review materials and finishes

Design visualisations are shown. The final security guard cabin is developed around the property, approved drawings, confirmed services and project scope.

INTERIOR EXPERIENCE

Planned Around the Guard’s Day

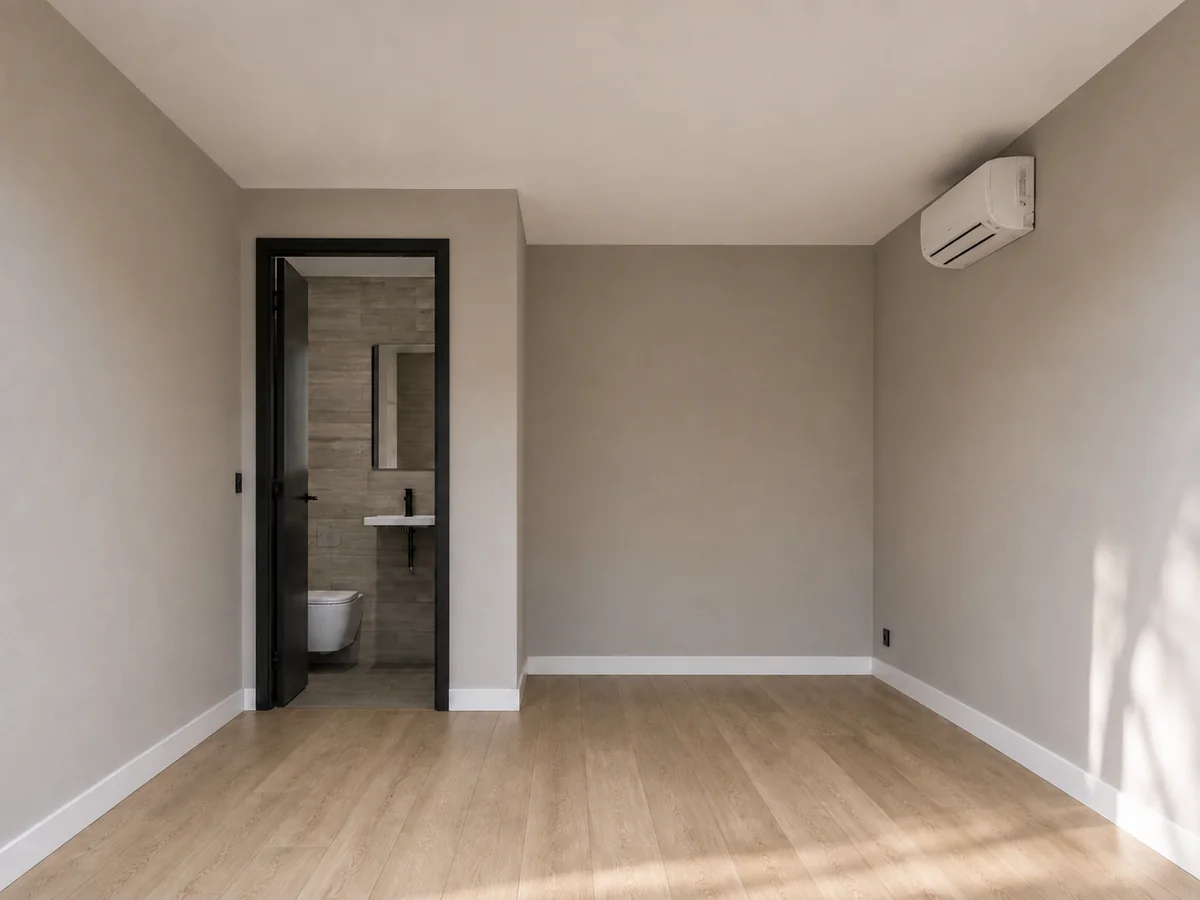
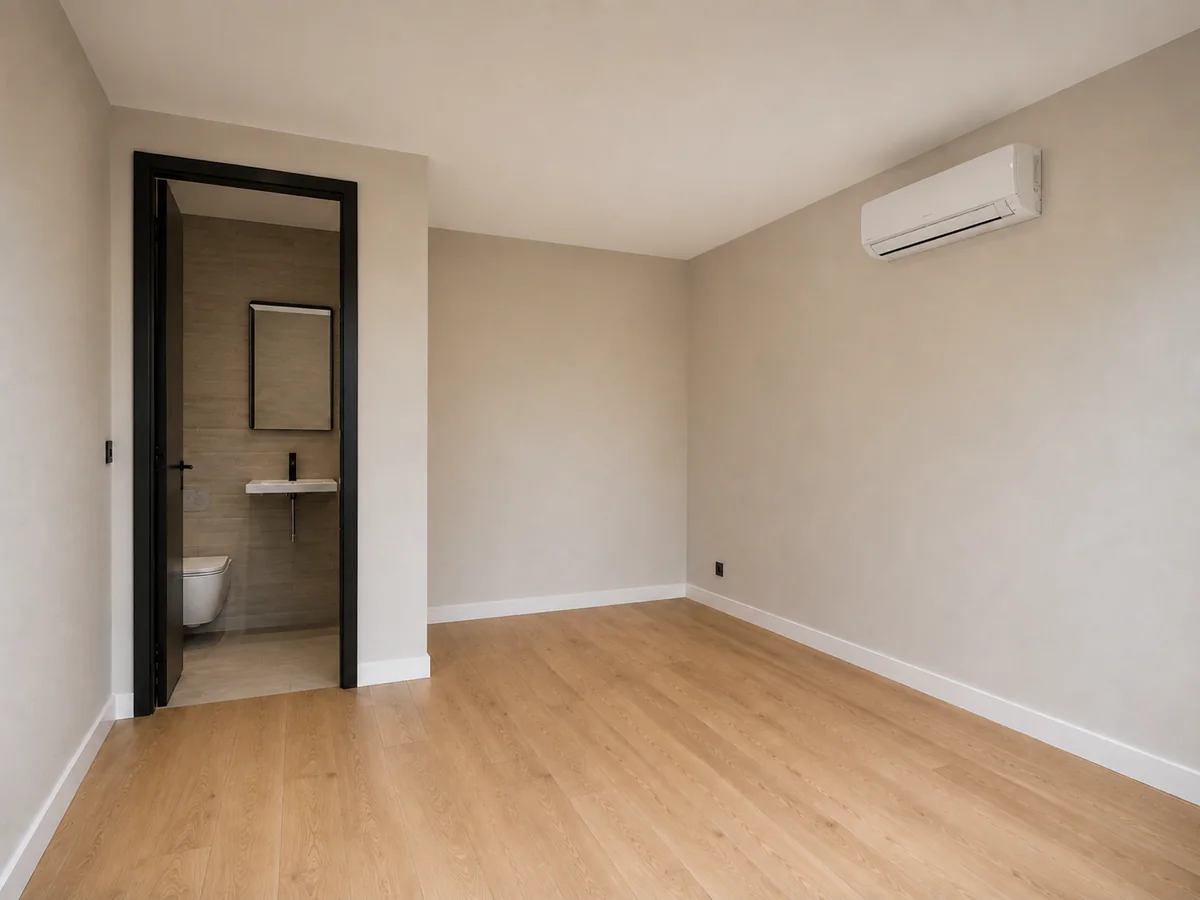
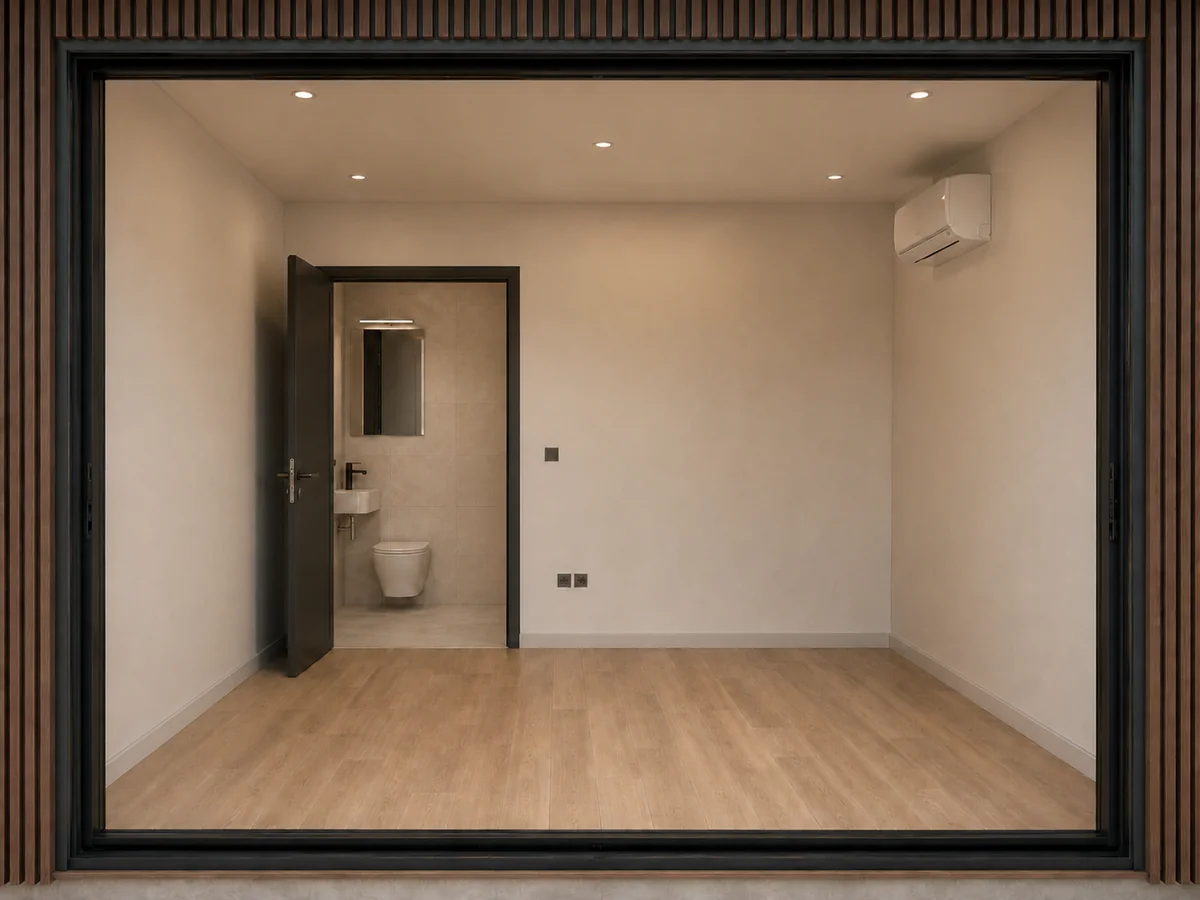
The interior is arranged as a practical daily workspace, with clear visibility, climate control and services coordinated around the confirmed brief.

Daylit security cabin interior with AC and bathroom doorway
Angled guard room interior with split AC and private bathroom
Guard room interior seen through the wide entrance opening
  1. 01Entrance-facing workspace
  2. 02Observation-focused desk position
  3. 03Split AC
  4. 04Enclosed compact bathroom
  5. 05Toilet, basin and mirror
  6. 06Electrical outlet locations
  7. 07Storage provision
  8. 08Easy-care interior finishes

360° CONSIDERATION

Designed From Every Approach

Openings, cladding and service-facing elevations are developed as parts of the same architectural direction.

Timber guard pod front with a window for observation
01Observation elevation
High angle showing the timber roofline, door and window
02Cladded side elevation
Timber guard room viewed from its front corner
03Rear service elevation

APPROACH & ENTRY

A Clear Relationship
Between Outside and Inside

The entrance, opening direction and monitoring position are developed together, so the guard room reads clearly from the property approach and functions naturally from within.

Timber guard pod beside a villa entrance and garden steps
Entrance-facing elevation
Timber security cabin viewed from the property approach
Timber cabin corner elevation
Illuminated guard pod interior with bathroom doorway and AC
Guard room with private bathroom
Open watchman room floor area with bathroom and split AC
Interior workspace with split AC

CONFIGURATION DIRECTIONS

Choose the Right Guard Room for the Property

Every project remains site-specific, but most enquiries begin with one of three practical directions. Final dimensions, openings and services are confirmed after the entrance and requirements are reviewed.

Compact timber security cabin with a door and observation window
01

Compact One-Guard Cabin

For smaller villa entrances requiring a clear observation position, desk space, lighting, power and climate control. The final footprint and window positions are developed around the entrance and available site area.

One guard · Observation workspace · AC provision

Guard room floor area with split AC and an enclosed bathroom
02

Guard Room with Private Bathroom

For villas, estates and farms where the guard requires an independent daily workspace with a separate WC and basin. Water, drainage, ventilation and internal circulation are coordinated as part of the approved layout.

Workspace · Enclosed bathroom · Service coordination

Timber-clad gatehouse viewed from the entrance corner
03

Custom Two-Guard Gatehouse

For larger estates, compounds and controlled entrances requiring additional monitoring space, storage or more than one work position. The exterior can be developed in relation to the villa, gate and surrounding arrival sequence.

Expanded workspace · Monitoring provision · Site-specific exterior

Size and layoutFaçade directionDoors and observation windowsInterior comfortElectrical requirements
Get a Quote

GENERAL QUOTATION

Ready to Plan Your Guard Pod?

Tell us about the property location, approximate available space and preferred guard-pod configuration. The team will review your requirements and recommend the most suitable starting direction.

SCOPE CLARITY

What the Proposal Can Cover

Every proposal should separate the cabin scope, optional requirements and site-dependent works, so the responsibilities and connections are clear before production begins.

01

Cabin Design and Build

  • Main structure and external shell
  • Interior and exterior finish direction
  • Door and observation glazing
  • Lighting, sockets and electrical distribution requirements
  • Guard workspace and storage provisions
  • Delivery and installation according to the approved scope
02

Optional Requirements

  • Split air conditioning
  • Private bathroom with WC and basin
  • Desk and integrated storage
  • Additional observation glazing
  • Project-specific electrical outlet locations
  • Exterior cladding and colour coordination
03

Excluded & Site-Dependent Works

  • CCTV, intercom, access-control and alarm systems
  • Security equipment, cabling, programming and commissioning
  • Supporting base and main utility connections
  • Crane, forklift or lifting access
  • External paving or landscape reinstatement
  • Property, community or authority requirements

Security systems are always excluded from the Pods by Tér scope. All other inclusions and exclusions must be stated in the approved proposal, while site-dependent works are reviewed for the individual property.

PROJECT FACTORS

What Determines the Final Proposal?

The final proposal is shaped by the cabin footprint, interior layout, number and position of openings, exterior finish, bathroom and plumbing requirements, AC and electrical load, supporting base, delivery access, lifting requirements and project location. Security systems are excluded and remain the responsibility of the client’s appointed specialist.

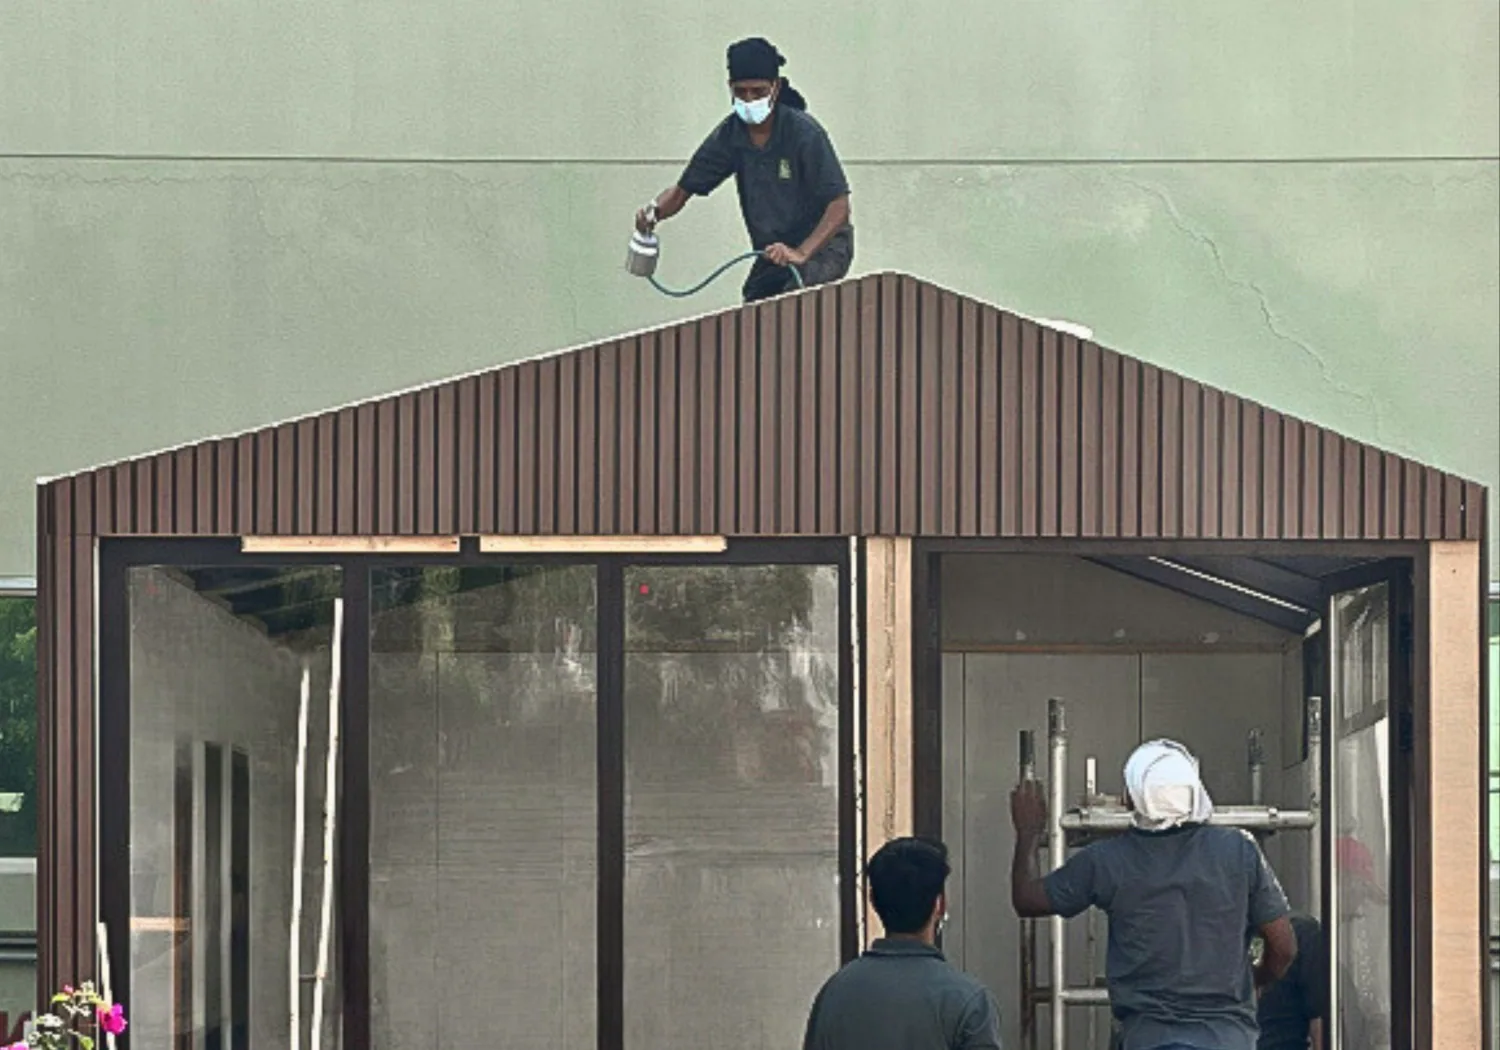
Pods by Tér production team completing a pod in the Dubai workshop
Dubai workshop · assembly and quality checks

DESIGN AND PRODUCTION

Developed in Dubai. Built Around the Site.

Each security guard cabin is developed by the Pods by Tér design and production team in Dubai. The layout, openings, finishes, electrical requirements and optional plumbing are coordinated before delivery, helping keep the on-site scope controlled and clearly defined.

Explore the Full Pods by Tér Process

UAE PROJECT COVERAGE

Security Guard Cabins Across the UAE

Pods by Tér coordinates custom security guard cabins for projects in Dubai, Abu Dhabi, Al Ain, Sharjah, Ajman, Ras Al Khaimah, Umm Al Quwain and Fujairah. Delivery, lifting, service connections and installation requirements are reviewed for the specific property before the scope is confirmed.

  • Dubai
  • Abu Dhabi
  • Al Ain
  • Sharjah
  • Ajman
  • Ras Al Khaimah
  • Umm Al Quwain
  • Fujairah

Suitable Applications

  • Private villas
  • Mansions and private estates
  • Family compounds
  • Farms
  • Gated residences
  • Residential compounds
  • Resorts and hospitality entrances
  • Commercial and controlled entrances

A CLEAR PROJECT PATH

From Entrance Review to Installation

  1. 01

    Share Your Requirements

    Provide the property location, approximate available dimensions and the functions required inside the cabin.

  2. 02

    Review the Site Requirements

    The team reviews the position, visibility, access, supporting base and available electrical, water and drainage connections.

  3. 03

    Develop the Design

    The layout, openings, exterior direction and service requirements are developed around the property and confirmed brief.

  4. 04

    Review and Approve

    Drawings, specifications or design visualisations are issued for review before the scope proceeds to production.

  5. 05

    Production and Installation

    The approved cabin is prepared, checked, delivered and installed according to the confirmed project scope and site requirements.

Explore the Full Pods by Tér Process

PLANNING QUESTIONS

Security Guard Cabin Questions

Direct answers for planning a custom security cabin, guard room or villa gatehouse in the UAE.

What is a security guard cabin?

A security guard cabin is a prefabricated entrance room used for access control, observation and day-to-day guard duties. It may also be described as a security cabin, guard room, watchman cabin, security booth or villa gatehouse.

Is a security guard cabin the same as a watchman cabin, watchman pod or guard room?

These terms often describe the same type of entrance structure. ‘Security guard cabin’ and ‘guard room’ are common industry terms, while ‘watchman cabin,’ ‘watchman pod’ and ‘watchman room’ are frequently used for residential, villa and estate applications. The practical differences usually relate to size, layout, exterior finish, bathroom requirements, workspace and the number of guards.

Can a security guard cabin include a private bathroom?

Yes. The approved layout can include an enclosed bathroom with a WC, small basin, mirror and exhaust provision. Water supply, drainage and site connections must be reviewed for the specific property.

Can the guard room include air conditioning?

Yes. A split AC can be coordinated with the cabin layout, electrical requirements and internal use. The selected system and whether it is included must be confirmed in the project proposal.

Can the exterior match the villa and entrance gate?

The cladding direction, wall finish, door and window frames, colours, glazing and exterior details can be coordinated with the villa, entrance gate, boundary wall and surrounding landscape.

Does Pods by Tér supply CCTV, intercom or access-control systems?

No. CCTV, intercom, access-control, alarm, networking and monitoring systems are excluded from our scope. The client’s appointed security specialist must supply all equipment, cabling, programming, installation and commissioning. We can coordinate agreed locations or interfaces only when the specialist’s requirements are provided before production.

What size should a villa security guard cabin be?

The appropriate size depends on the available entrance area, number of guards, required workspace, visibility, internal circulation, storage and whether a private bathroom is needed. Final dimensions are developed after the site and requirements are reviewed.

What foundation and service connections are required?

The supporting base and service requirements depend on the cabin size, ground condition, bathroom, AC and available utilities. Electrical supply is reviewed for every unit, while water and drainage are required when a bathroom is incorporated.

How is the security guard cabin price calculated?

Pricing is influenced by the footprint, layout, exterior finish, glazing, bathroom and plumbing requirements, AC, electrical requirements, transport, lifting access, supporting base, installation scope and project location. Security systems are excluded.

How long does design, production and installation take?

The programme is confirmed after the dimensions, layout, finishes, services, drawings, site access and approval requirements are reviewed. The proposal should identify the design, production, delivery and installation stages for the specific project.

Do you deliver security guard cabins across the UAE?

Projects can be coordinated across Dubai, Abu Dhabi, Al Ain, Sharjah, Ajman, Ras Al Khaimah, Umm Al Quwain and Fujairah, subject to site access, lifting requirements, available services and the approved scope.

Does a security guard cabin require property or authority approval?

Requirements vary according to the property, community, land use, location and relevant authority. The applicable requirements should be reviewed for the specific site before production or installation proceeds.

Can the cabin be relocated later?

Relocation may be possible, but it depends on the structure, service connections, supporting base, lifting access and conditions at both locations. The cabin should be reviewed by the project team before any relocation is planned.

What warranty applies to the security guard cabin?

Warranty coverage follows the approved proposal and the current Pods by Tér warranty terms. Project-specific systems, finishes and third-party equipment should be confirmed before the order is approved.


01 — PROJECT INTRODUCTION

PBT / SECURITY / 01

Get a quote.

Share the project location, approximate available space and the functions required for your guard pod. This is enough for our team to recommend the most suitable starting direction.

By submitting, you agree that Pods by Tér may contact you about your enquiry. Read our Privacy & Policy.

Complete timber security guard cabin viewed from the entrance corner
What's your question?